
New Construction - Primary on Main

Address
115 Red Tail Ridge, Greeneville, TN
Price
$ 519,000
Property Attributes
- ID#10001010
- TypeSingle Family
- Listing Status Active
- CountyGreene
- CityGreeneville
- AreaGreene County
- NeighborhoodRed Tail Ridge
- Zip37743
- StyleSee Remarks
- Year Built2025
- Taxes$ 1800
- Price$ 519,000
- Bedrooms3
- Full Bathrooms2
- Half Bathrooms1
- Sqr Footage1785
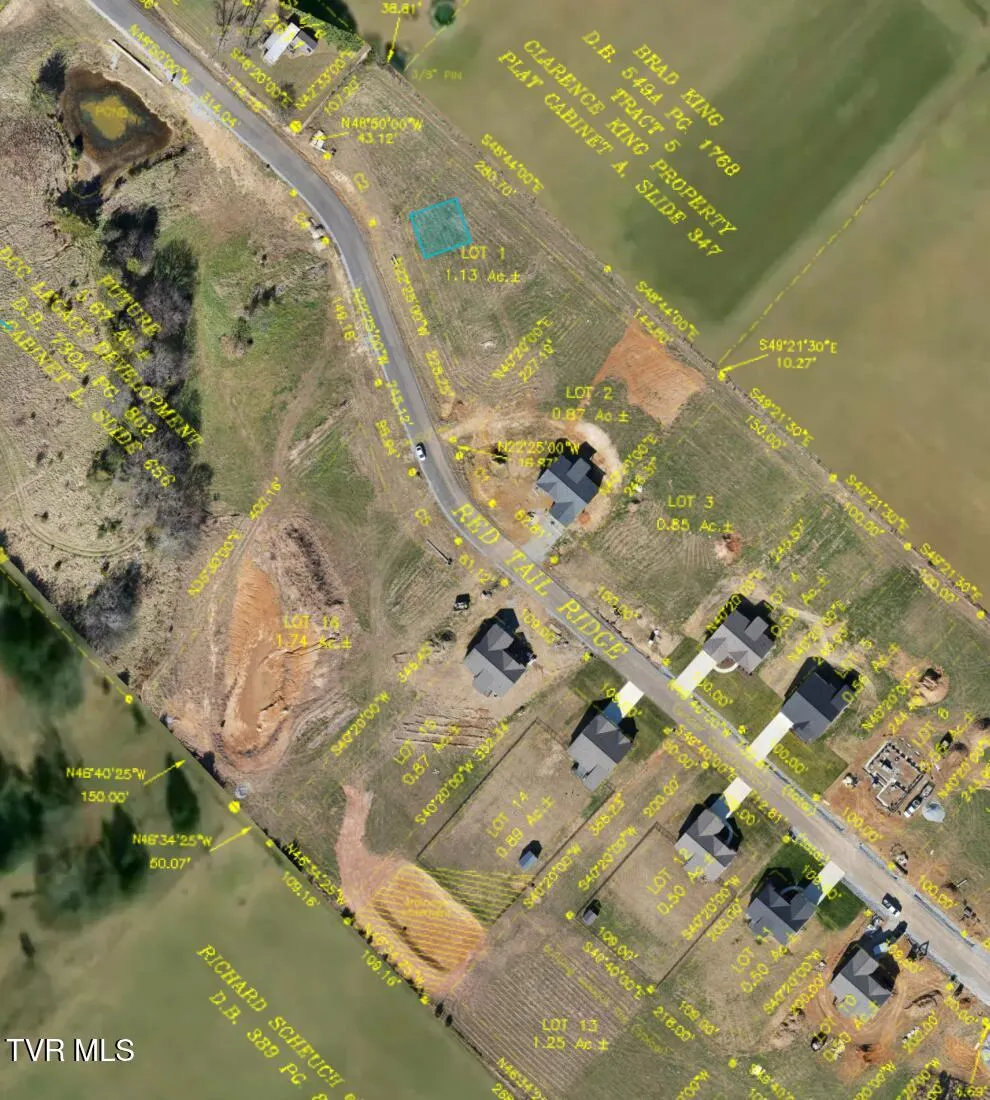
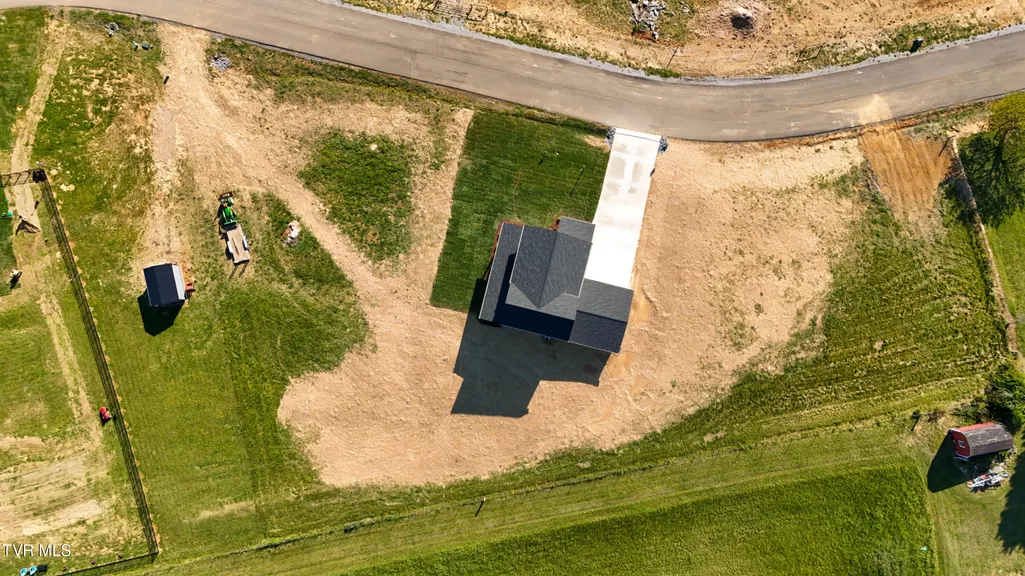
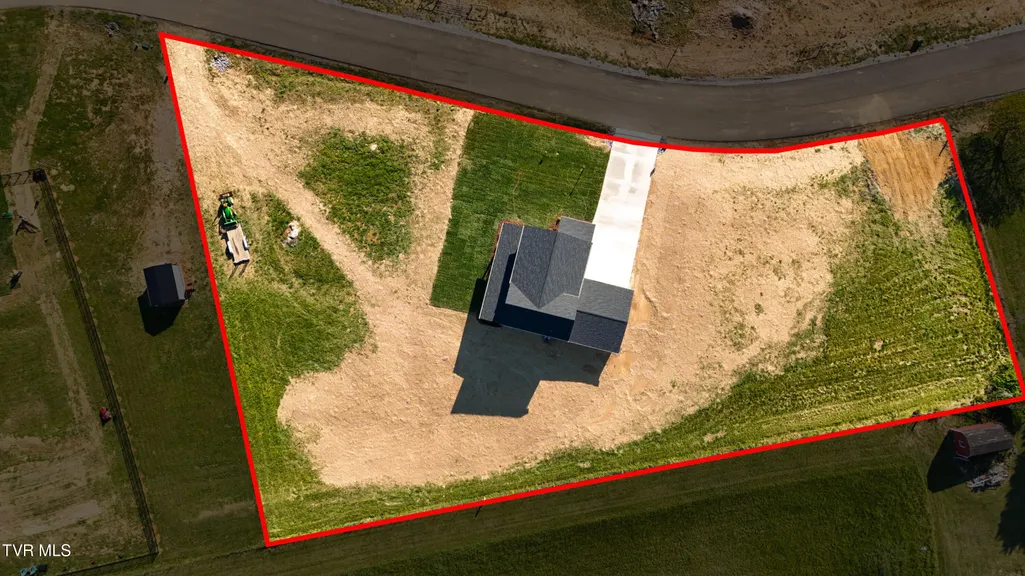
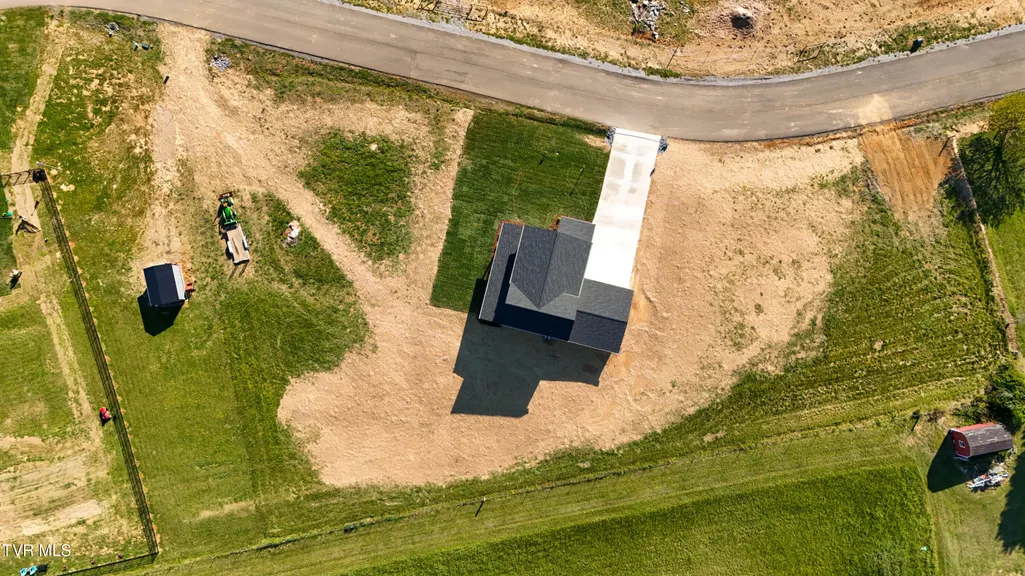
- Lot Size1.13 Acres
Data Source:
Tennessee Virginia Regional MLS (NETAR)
Property Description
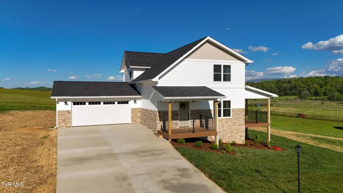
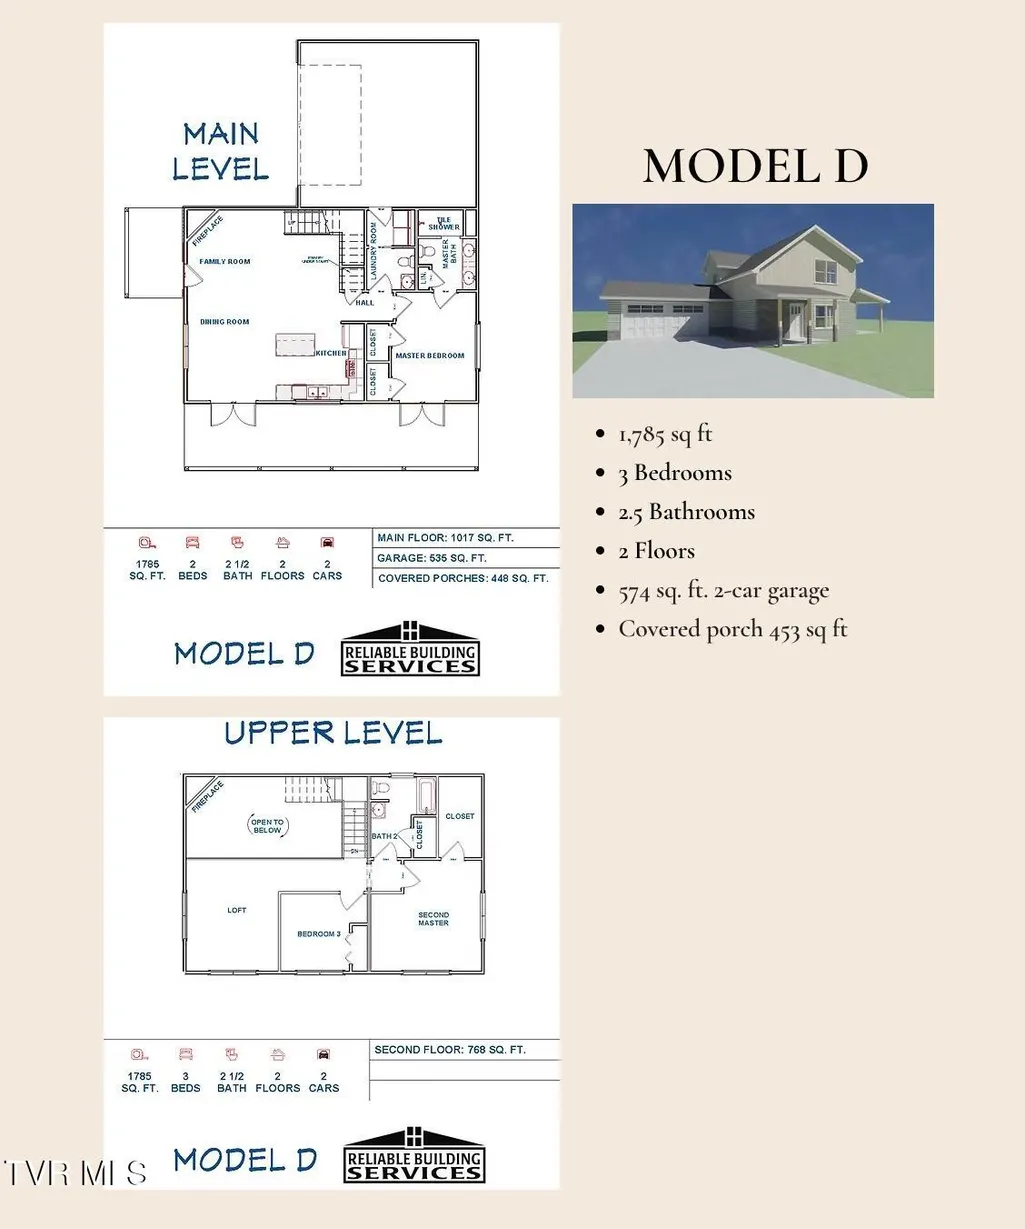
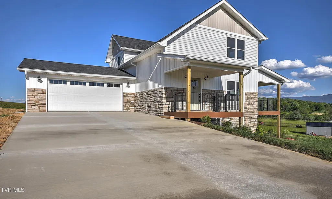
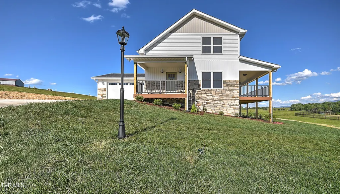
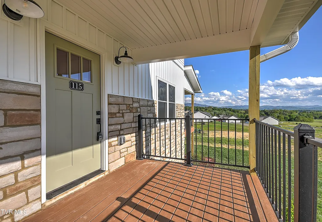
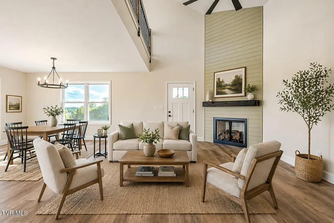
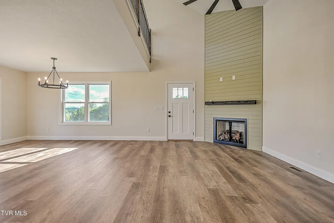
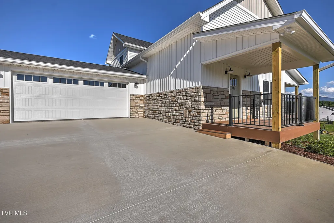
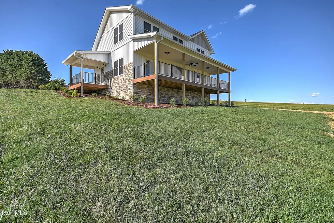
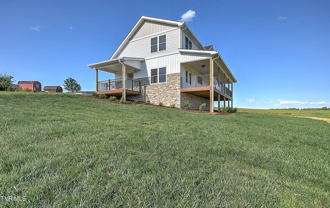
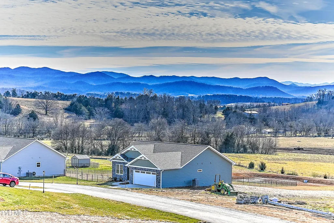
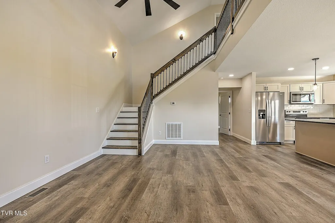
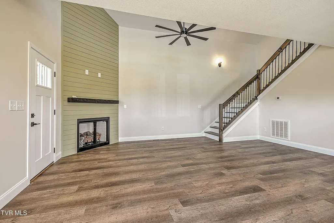
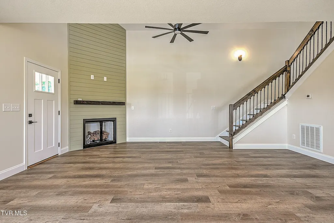
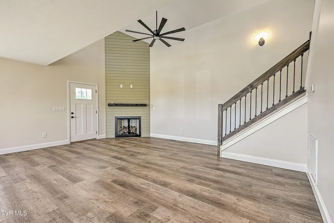
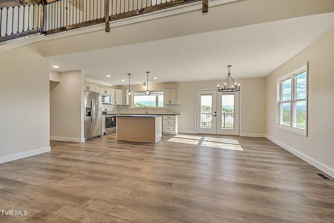
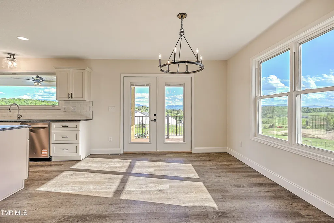
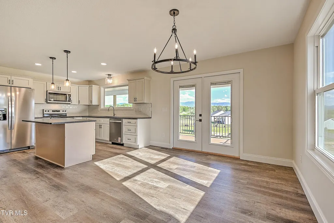
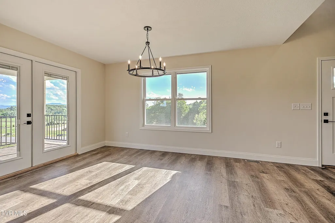
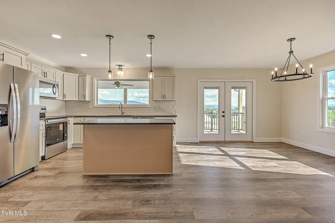
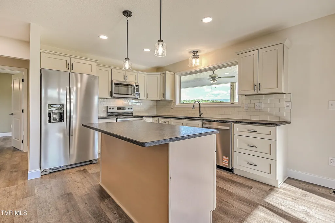
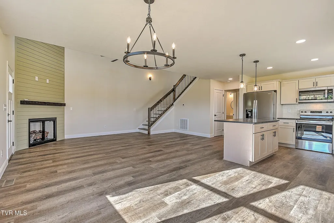
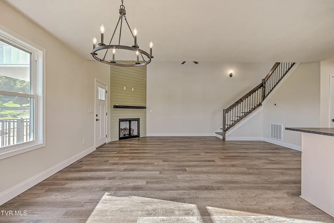
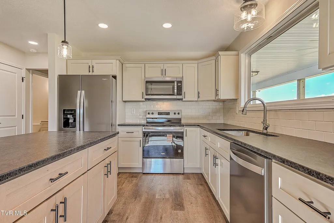
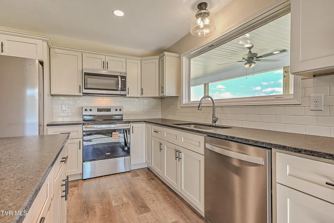
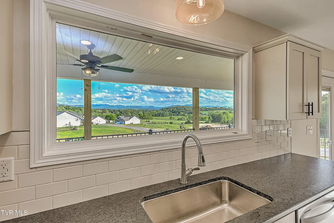
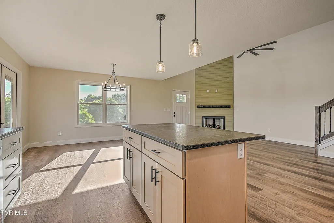
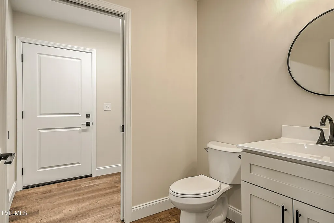
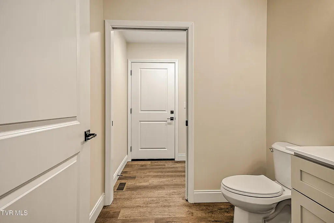
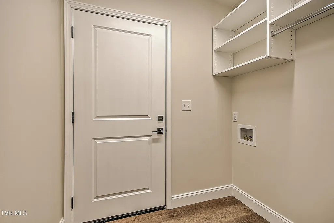
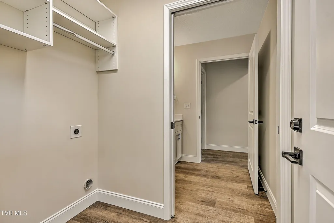
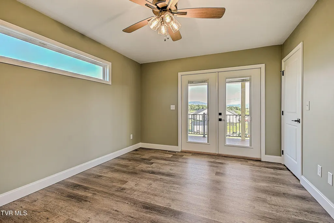
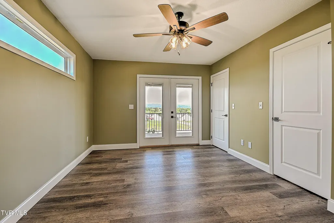
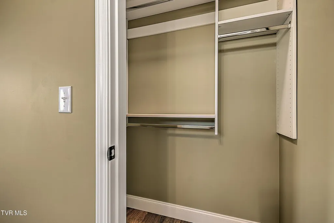
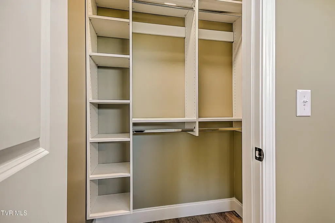
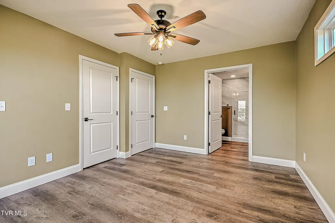
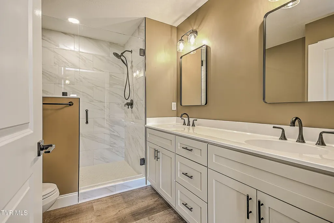
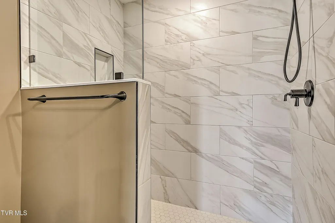
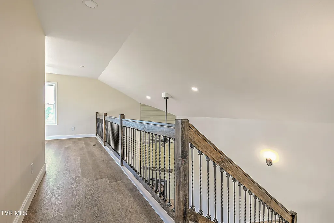
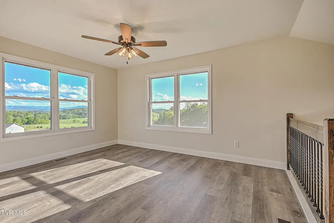
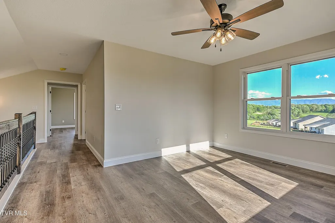
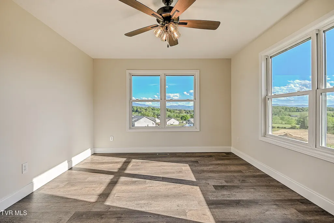
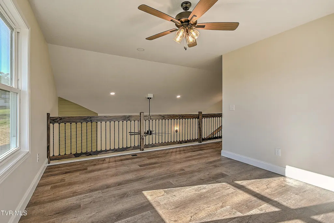
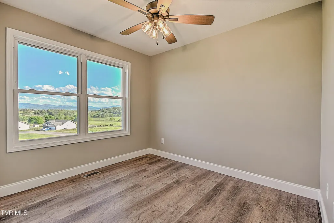
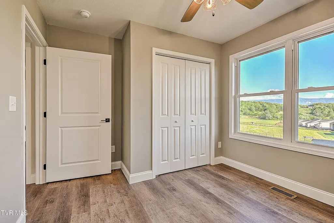
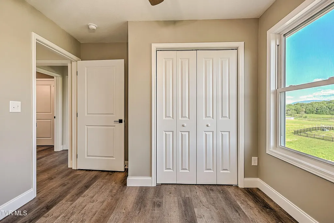
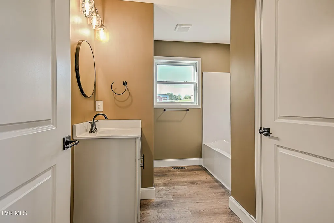
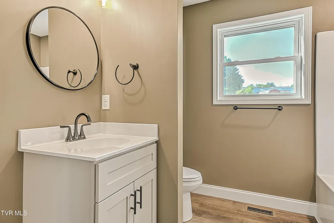
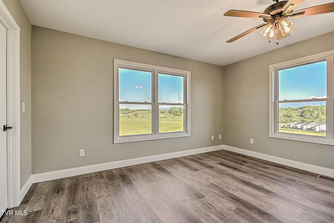
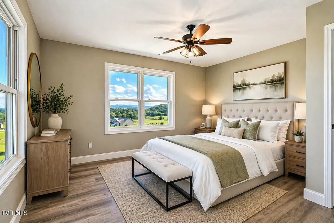
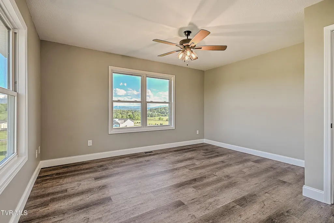
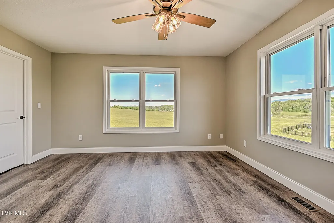
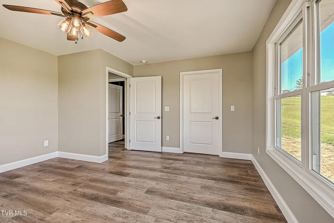
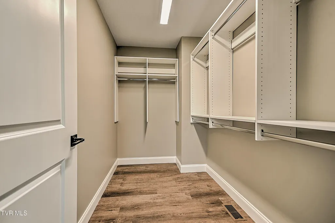
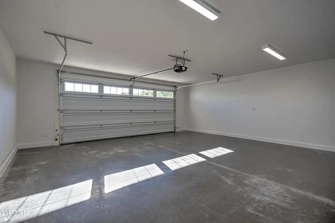
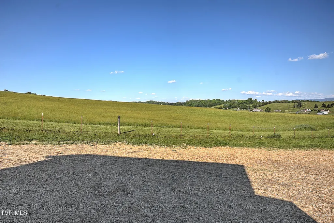
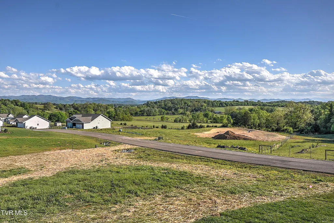
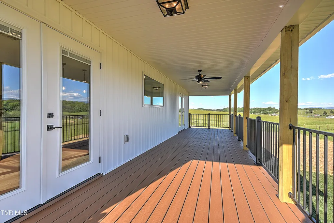
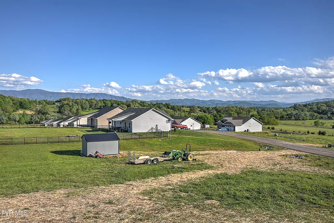
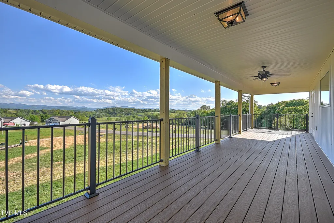
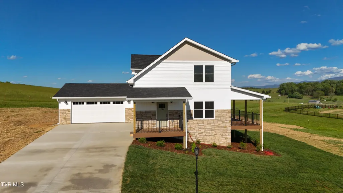
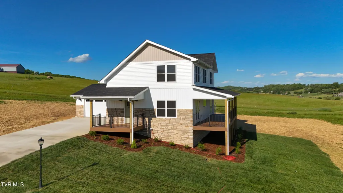
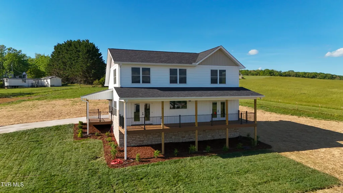
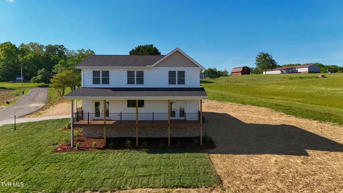
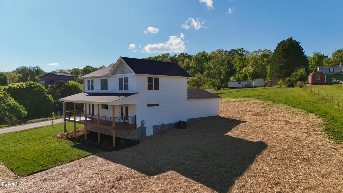
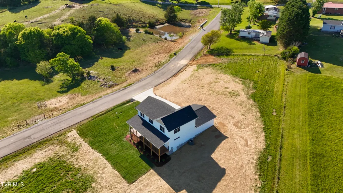
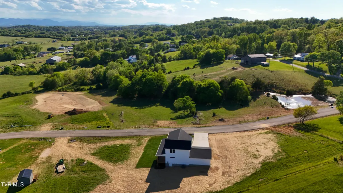
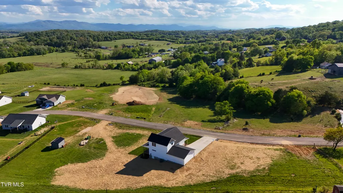
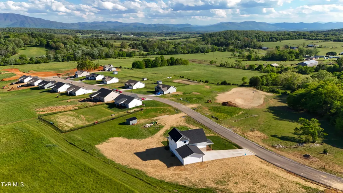
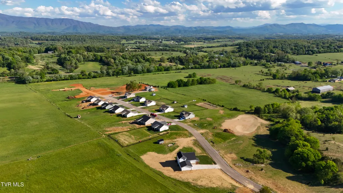
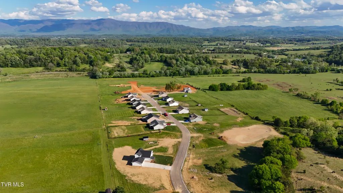
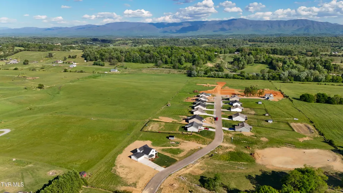
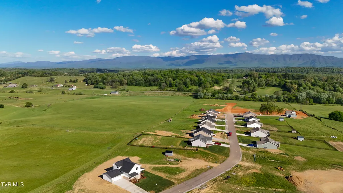
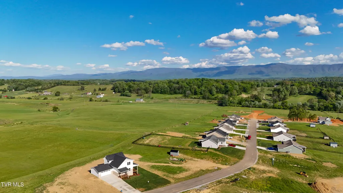
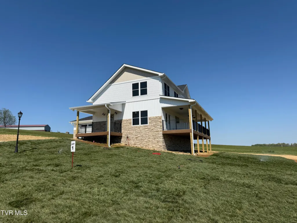
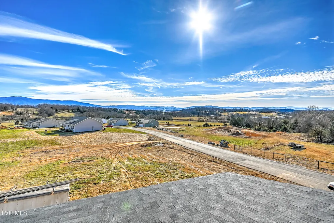
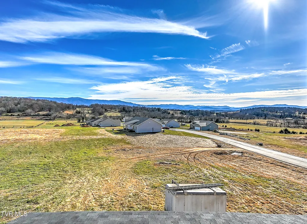
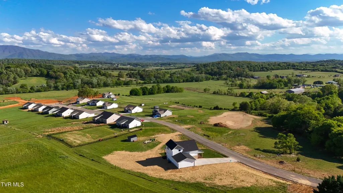
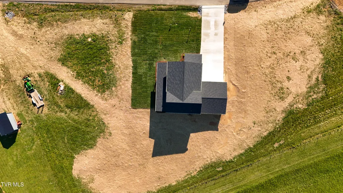
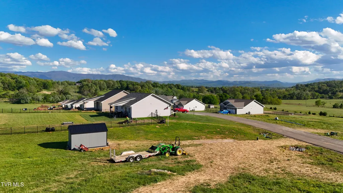
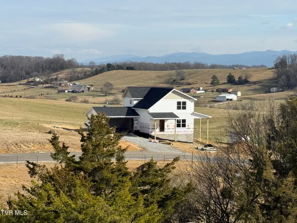
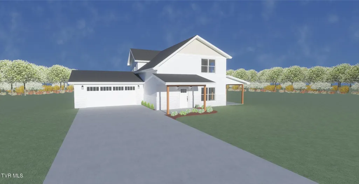
NEW CONSTRUCTION AVAILABLE MAY 2026- Welcome to Model D, Red Tail Ridge's first 2-story offering -- Modern Comfort With Beautiful Mountain Views This model is a thoughtfully designed 1,800 sq. ft. home that blends modern style with everyday comfort--all set against the backdrop of gorgeous Tennessee mountain views. This two-story plan offers the perfect balance of open-concept living and private retreat spaces, making it ideal for both relaxing and entertaining. Step inside to an inviting main level featuring a bright, spacious living area, with an open soaring ceiling, a gas fire place and a seamless flow into the kitchen and dining spaces, guest bath and laundry off the garage entrance and a serene main-level primary suite. Large windows fill the home with natural light while showcasing sweeping countryside scenery. Upstairs, you'll find 2 more comfortable bedrooms and 1 beautifully finished bathroom which is part of a the second ensuite bedroom featuring a huge walk-in closet. This level also features a loft that provides many flex space opportunities and more of those mountain views! A 574 sq. ft., side-entry 2-car garage provides plenty of room for vehicles, storage, or hobby space. Outdoor living is just as impressive, with a 453 sq. ft. covered porch that extends your living space and captures those mountain views year-round. PLEASE NOTE: Drawn in lines are approximate. Some interior and exterior images in this listing have been digitally enhanced, virtually staged, or modified using AI technologies to illustrate the property's potential. These images are for conceptual and illustrative purposes only. Rooms noted have been virtually staged for decorating ideas only, not to scale or representative of any product. Original, unedited photos are posted next to them, and buyers are encouraged to verify all physical conditions, dimensions, and features in person. All information taken from a third-party source (courthouse/tax records) and to be verified by the buyer/buyer's agent.
| Elementary School | Middle School | High School |
|---|---|---|
| Nolichuckey Elementary School | South Greene Middle School | South Greene High School |
| Price History | |
|---|---|
| 9/17/2026 | Listed $519,000 |
General Features
| Sewer | Septic Tank |
|---|---|
| Heating | Fireplace(s),Heat Pump |
| Cooling | Ceiling Fan(s),Heat Pump |
| Utilities | Fiber Available,Cable Available,Electricity Connected,Water Connected |
| Roof | Shingle |
| Appliances | Dishwasher,Electric Range,Microwave,Refrigerator |
| Zoning | A-1 |
| Garage Spaces | 2 |
| Patio/Porch Features | Balcony,Covered,Deck,Front Porch |
| Architectural Style | See Remarks |
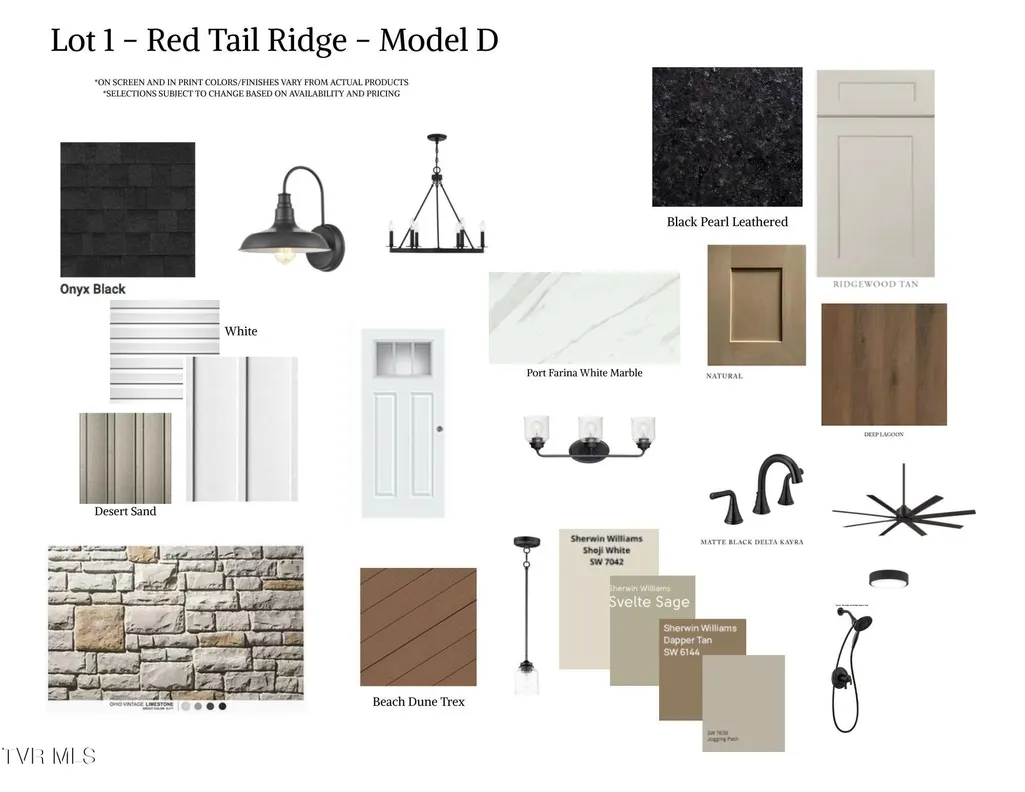
| Construction Materials | Stone Veneer,Vinyl Siding |
| Year Built | 2025 |
| Topography | Cleared |
| Property Subtype | Single Family Residence |
| County | Greene |
| New Construction | true |
| Property Type | Residential |
| HOA | false |
| Attached Garage | true |
| Subdivision Name | Red Tail Ridge |
| Total Rooms | 11 |
| Full Baths | 2 |
| Status | Active |
| Directions | FROM GREENEVILLE - Asheville Highway to Lincoln Drive to Whirlwind. Turn left and subdivision will be 1/4 mile on the right. Lot 1 is the first home on the left. |
| High School | South Greene |
| City | Greeneville |
| MLS Area | 202 - Greene County |
| Lot Size Units | Acres |
| Lot Size Square Feet | 49222.8 |
| Elementary School | Nolichuckey |
| Home Warranty Y/N | true |
| Middle/Junior High School | South Greene |
| Property Condition | New Construction,Under Construction |
| MLS Area Minor | 202 - Greene County |
| Structure Type | House |
| Standard Status | Active |
| Conventional | true |
| FHA | true |
| Financing_co_VA_sp_Loan | true |
| Vinyl Siding | true |
| Exterior_sp_Finish_co_Stone_sp_Veneer | true |
| Cash | true |
Interior Features
| Interior Amenities | Primary Downstairs,Balcony,Eat-in Kitchen,Granite Counters,Open Floorplan,Pantry,Walk-In Closet(s),See Remarks |
|---|---|
| Basement | Crawl Space |
| Flooring | Luxury Vinyl,Plank,Tile |
| Total Fireplaces | 1 |
| Fireplace Features | Gas Log,Great Room |
| Air Conditioning Y/N | true |
| Heating Y/N | true |
| Window Features | Insulated Windows |
| Fireplace Y/N | true |
| Half Baths | 1 |
| Laundry Features | Electric Dryer Hookup,Washer Hookup |
| Total Bedrooms | 3 |
| Total Baths | 3 |
| Attic Crawl Opening | true |
Exterior Features
| Exterior Amenities | Balcony |
|---|---|
| Parking Features | Attached,Garage Door Opener |
| Water Source | Public |
| Lot Size Area | 1.13 |
| Foundation Details | Block |
| Building Area Total | 1785 |
| Lot Dimensions | 107 X 280 x 227 x 280 IRR |
| Lot Size Acres | 1.13 |
| Other Equipment | Dehumidifier |
| Exterior_sp_Features_co_Balcony | true |
Amenities
- Foreclosure
- Views
- Short Sale
- New Construction
- Adult 55+
- Lease To Own
- No HOA Fees
- Furnished
- Primary On Main
- Air Conditioning
- Seller Finance
- Green
- Fixer Upper
- Horse
- Golf
- Fireplace
- Deck
- Garage
- Basement
- Pool
Property vs Single Family Average in 37743
Price
Taxes
Year Built
 Canopy MLS® Copyright ©2026 All rights reserved.
 Tennessee Virginia Regional MLS All information deemed reliable but not guaranteed. All properties are subject to prior sale, change or withdrawal. Neither listing broker(s) or information provider(s) shall be responsible for any typographical errors, misinformation, misprints and shall be held totally harmless. Listing(s) information is provided for consumer's personal, non-commercial use and may not be used for any purpose other than to identify prospective properties consumers may be interested
 DMAAR: Des Moines Area Association of REALTORS® All information deemed reliable but not guaranteed. All properties are subject to prior sale, change or withdrawal. Neither listing broker(s) or information provider(s) shall be responsible for any typographical errors, misinformation, misprints and shall be held totally harmless. Listing(s) information is provided for consumer's personal, non-commercial use and may not be used for any purpose other than to identify prospective properties consumers
 Great Smoky Mountains Association of REALTORS® All information deemed reliable but not guaranteed. All properties are subject to prior sale, change or withdrawal. Neither listing broker(s) or information provider(s) shall be responsible for any typographical errors, misinformation, misprints and shall be held totally harmless. Listing(s) information is provided for consumer's personal, non-commercial use and may not be used for any purpose other than to identify prospective properties consumers
 Lakeway Area MLS® (LAAMLS). All information deemed reliable but not guaranteed. All properties are subject to prior sale, change or withdrawal. Neither listing broker(s) or information provider(s) shall be responsible for any typographical errors, misinformation, misprints and shall be held totally harmless. Listing(s) information is provided for consumer's personal, non-commercial use and may not be used for any purpose other than to identify prospective properties consumers may be interested in purchasing. The data relating to real estate for sale on this website comes in part from the Internet Data Exchange program of the Multiple Listing Service. Real estate listings held by brokerage firms other than Greater Impact Realty Lakeway may be marked with the Internet Data Exchange logo and detailed information about those properties will include the name of the listing broker(s) when required by the MLS. Copyright ©2026 All rights reserved.
Last Updated: September 17, 2026 6:50 AM UTC
Lakeway Area MLS® (LAAMLS). All information deemed reliable but not guaranteed. All properties are subject to prior sale, change or withdrawal. Neither listing broker(s) or information provider(s) shall be responsible for any typographical errors, misinformation, misprints and shall be held totally harmless. Listing(s) information is provided for consumer's personal, non-commercial use and may not be used for any purpose other than to identify prospective properties consumers may be interested in purchasing. The data relating to real estate for sale on this website comes in part from the Internet Data Exchange program of the Multiple Listing Service. Real estate listings held by brokerage firms other than Greater Impact Realty Lakeway may be marked with the Internet Data Exchange logo and detailed information about those properties will include the name of the listing broker(s) when required by the MLS. Copyright ©2026 All rights reserved.
Last Updated: September 17, 2026 6:50 AM UTC
