
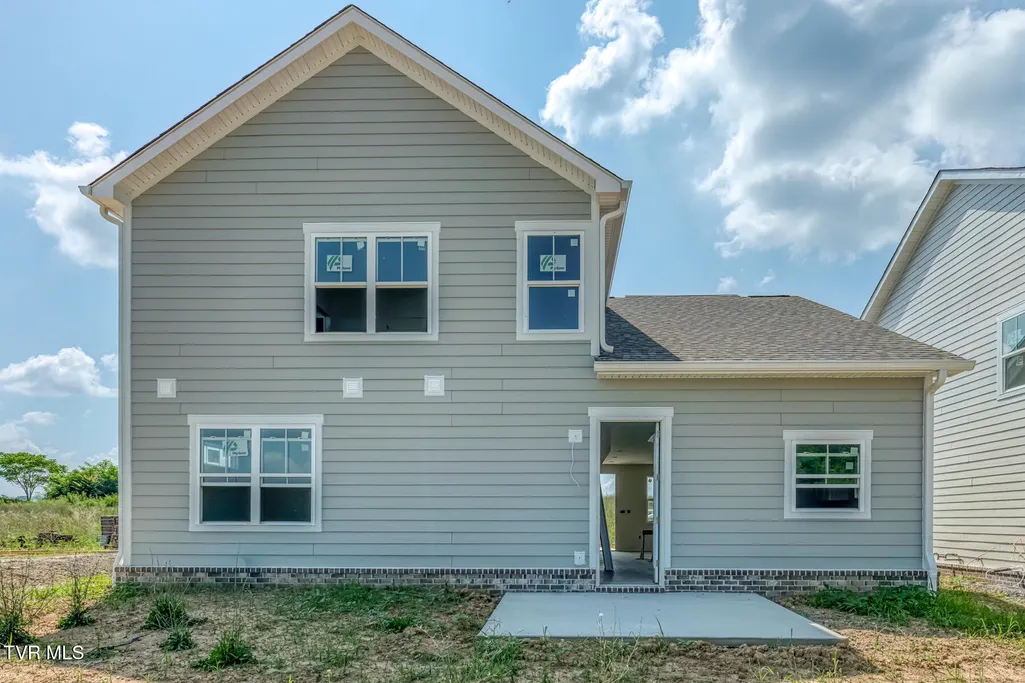
New Construction - Primary on Main
Address
2066 Brickyard Park Drive, Kingsport, TN
Price
$ 575,000
Property Attributes
- ID#9986452
- TypeSingle Family
- Listing Status Active
- CountySullivan
- CityKingsport
- AreaDowntown,Greenfields,Hillcrest
- NeighborhoodBrickyard Village
- Zip37660
- StyleContemporary, Cottage
- Year Built2025
- Price$ 575,000
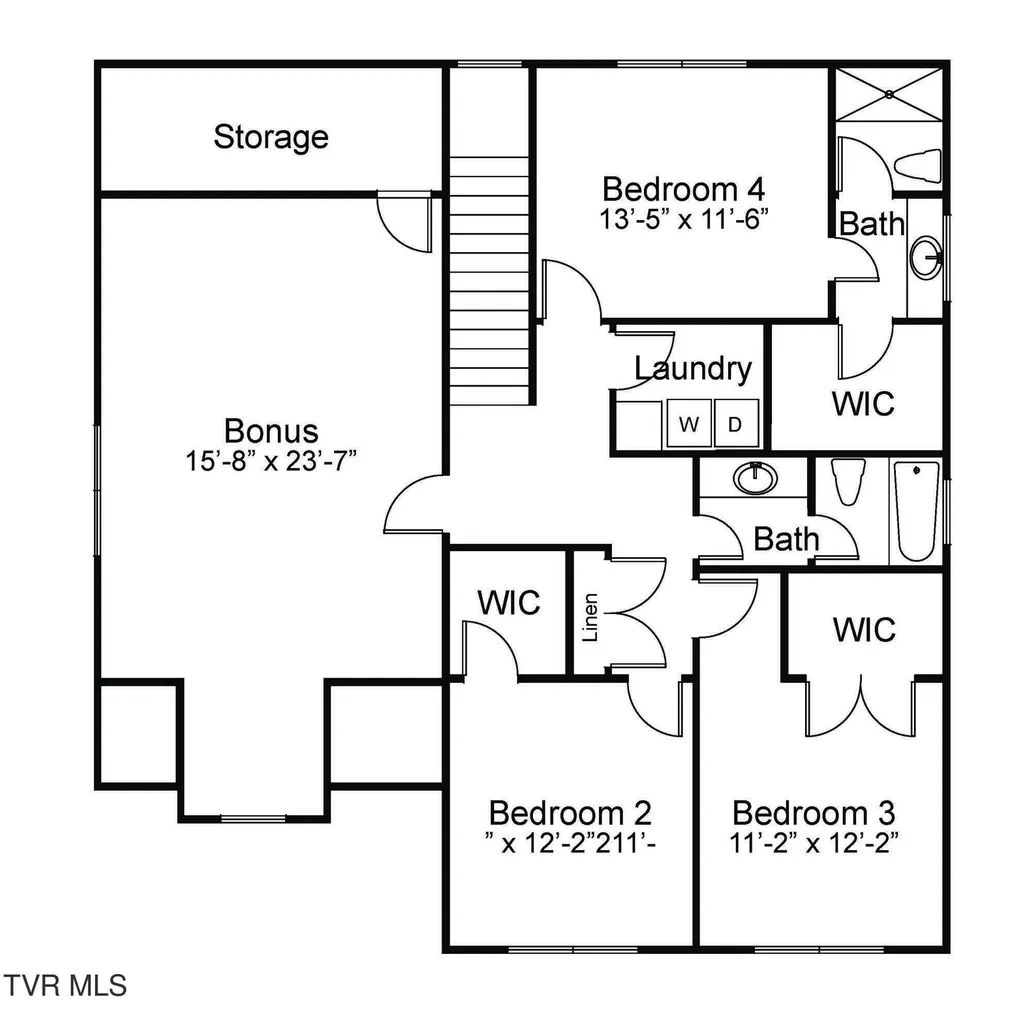
- Bedrooms4
- Full Bathrooms3
- Half Bathrooms1
- Sqr Footage2485
- Lot Size0.09 Acres
Data Source:
Tennessee Virginia Regional MLS (NETAR)
Property Description
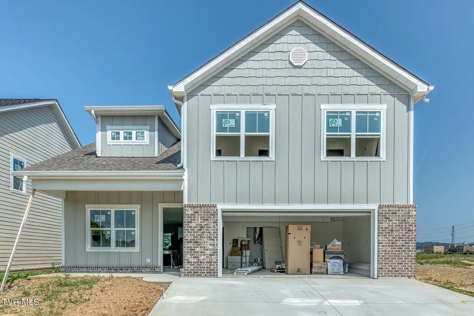
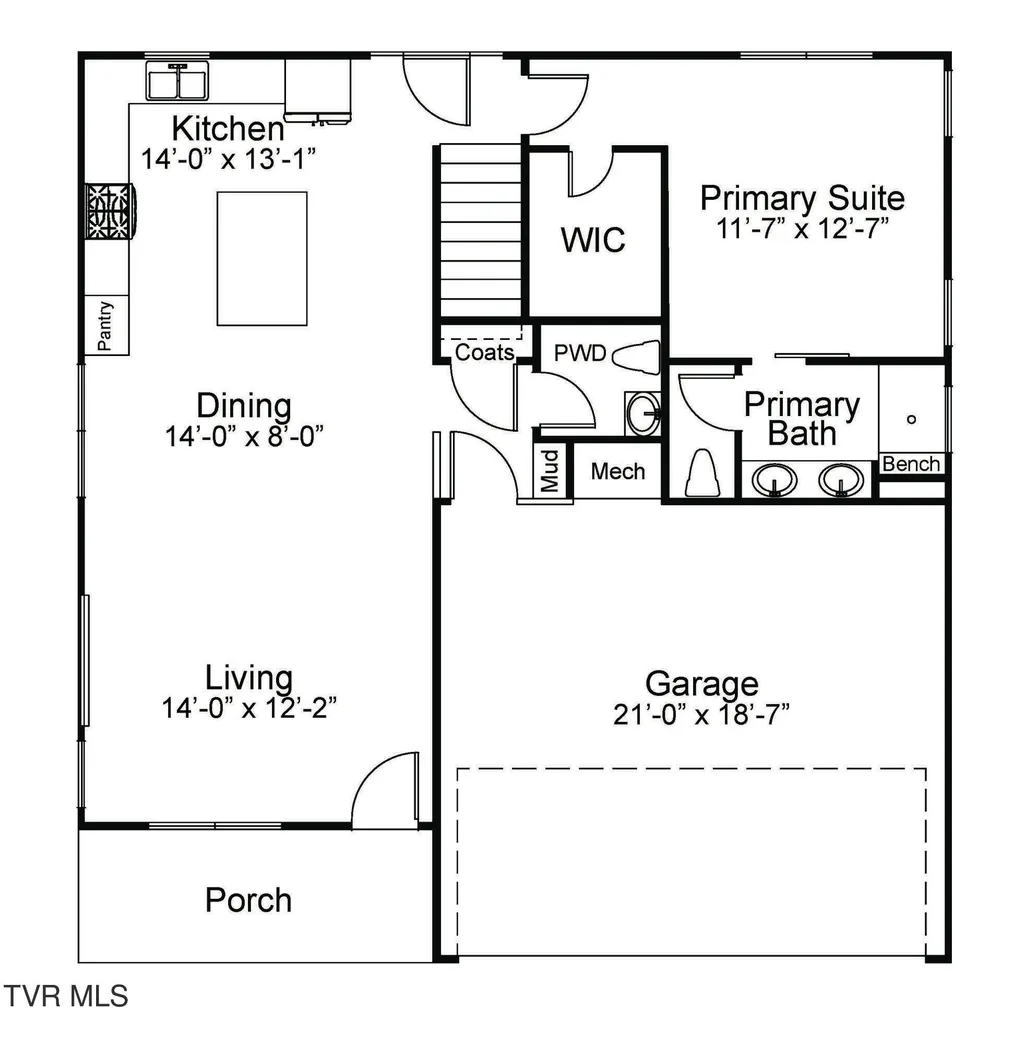
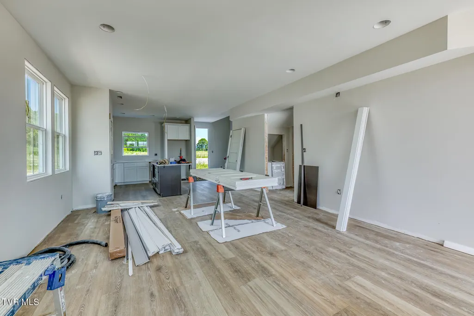
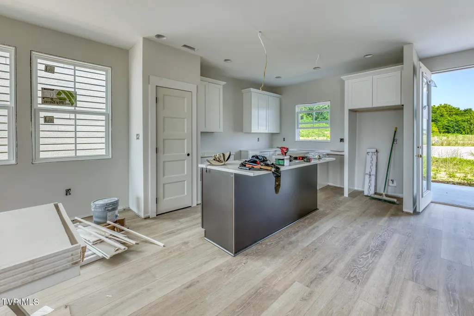
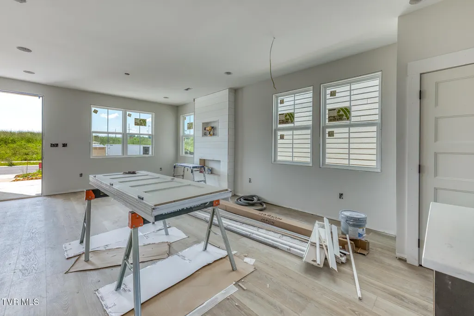
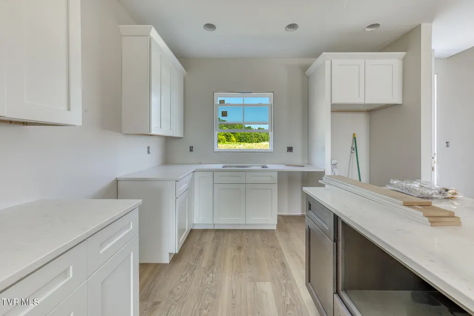
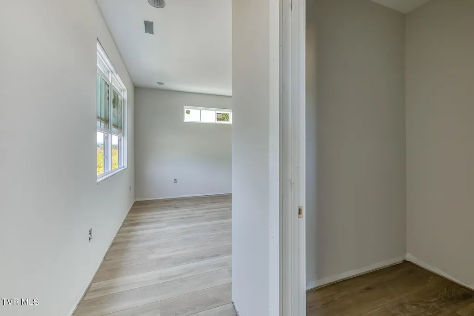
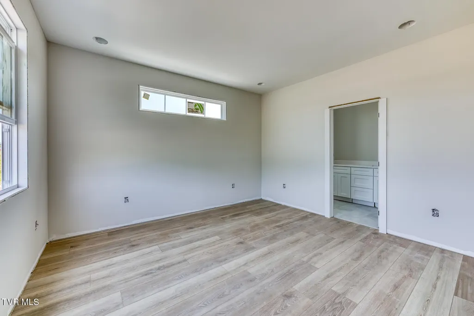
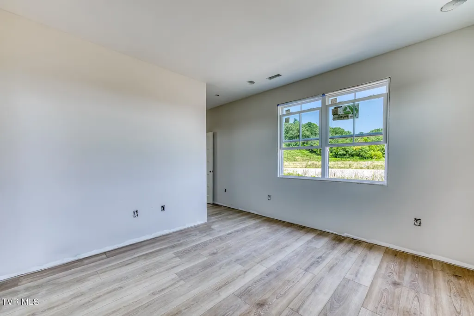
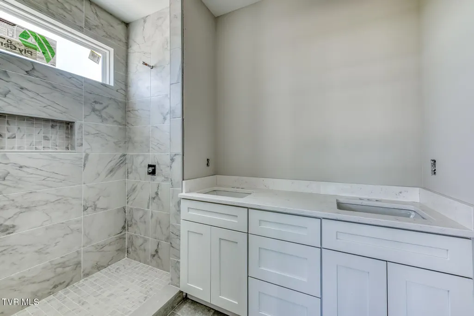
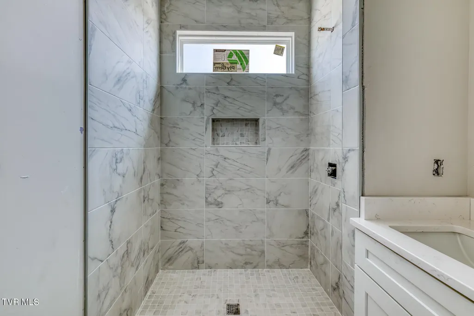
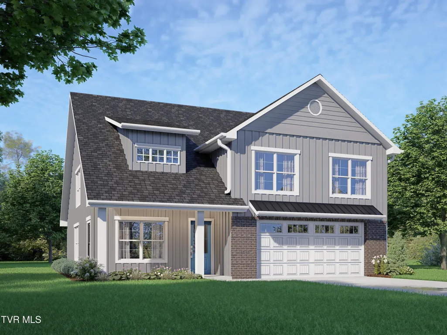
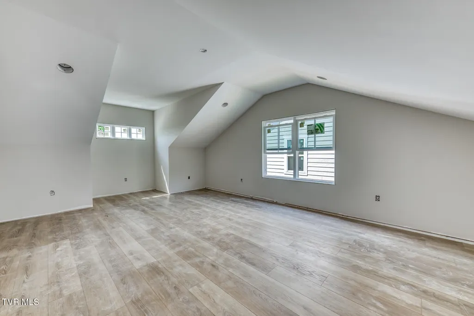
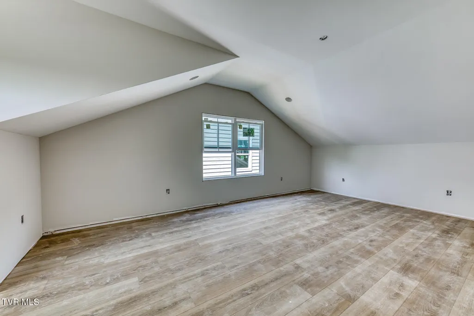
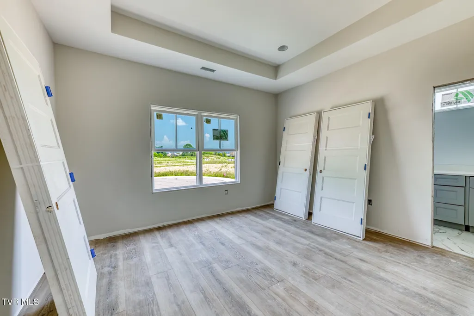
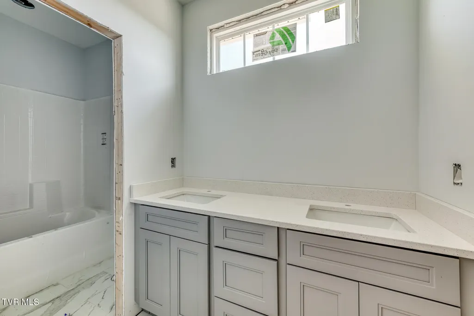
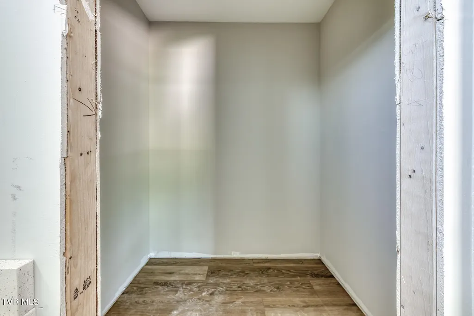
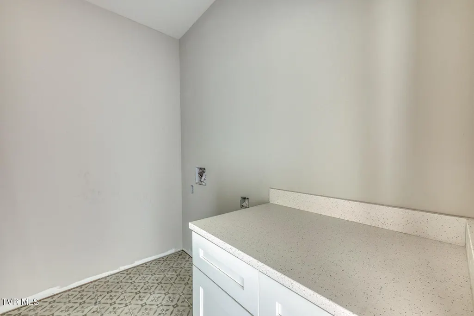
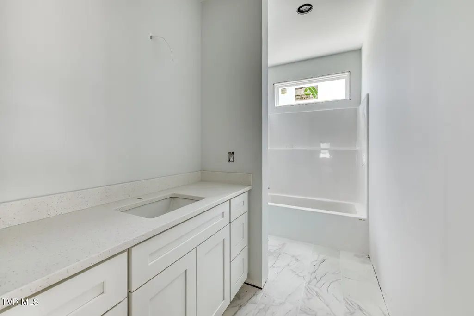
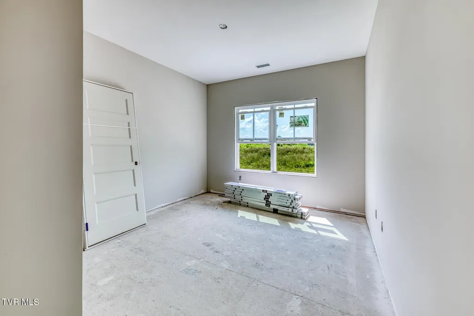
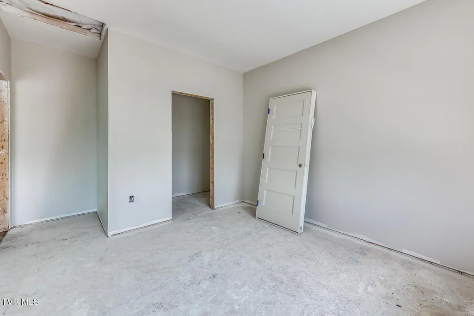
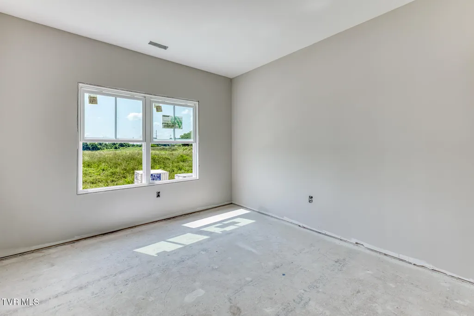
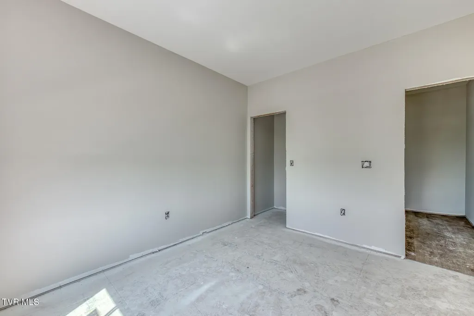
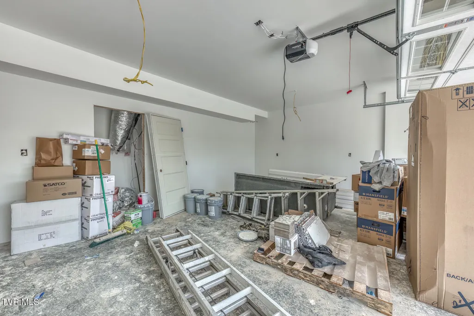
Introducing Brickyard Village - Kingsport's Premier New Master-Planned Community! Be among the first to call this exciting new neighborhood home and receive a $20,000 incentive toward design upgrades or a mortgage rate buy-down for the first five buyers! Welcome to the Aspen Model on Lot 29, offering 2,485 square feet of thoughtfully designed living space with 4 bedrooms and 2.5 baths. Designed for today's lifestyle, the open-concept floor plan features a chef-inspired kitchen with elegant quartz countertops, while the natural gas range, water heater, and HVAC provide efficiency and comfort throughout the home. Every finish has been carefully selected to combine timeless style, modern functionality, and exceptional everyday living--all within one of Kingsport's most anticipated new communities. Brickyard Village is a master planned community designed for 50 acres in the heart of Kingsport, transforming the former General Shale site into a vibrant destination. The future development plans include a mix of single-family homes, townhomes, apartments, and retail spaces, with amenities designed to bring neighbors together. Planned amenities include a clubhouse, pool, fitness center, walking trails, playground, dog park, pocket park, and a pond with water features. The neighborhood will be connected directly to downtown via a planned ADA-accessible pedestrian bridge over the CSX tracks and sits beside Brickyard Park, home to sports fields, a skatepark, and Pump Track, as well as the future 43-acre Cement Hill Park, offering trails, scenic overlooks, public art, and space for concerts. For additional information, visit www.brickyardvillage.com. Buyer/buyer's agent to verify all info.
| Elementary School | Middle School | High School |
|---|---|---|
| Lincoln Heights Elementary School | Sevier Middle School | Dobyns Bennett High School |
| Price History | |
|---|---|
| 2/11/2026 | Listed $575,000 |
General Features
| Sewer | Public Sewer |
|---|---|
| Heating | Heat Pump,Natural Gas |
| Cooling | Heat Pump |
| Roof | Asphalt,Shingle |
| Appliances | Dishwasher,Down Draft,Gas Range,Microwave,Refrigerator |
| Zoning | Residential |
| HOA Fee | 40 |
| Garage Spaces | 2 |
| Patio/Porch Features | Rear Patio |
| Architectural Style | Contemporary,Cottage |
| Construction Materials | Brick,HardiPlank Type |
| Year Built | 2025 |
| Topography | Level |
| Property Subtype | Single Family Residence |
| Assoc Fee Paid Per | Monthly |
| County | Sullivan |
| New Construction | true |
| Property Type | Residential |
| Association Amenities | Landscaping |
| HOA | true |
| Attached Garage | false |
| Subdivision Name | Brickyard Village |
| Total Rooms | 8 |
| Full Baths | 3 |
| Status | Active |
| Directions | Exit I-26 / US-23 toward Kingsport / downtown, Merge onto US-23 / James H. Quillen Parkway heading north toward Kingsport, Continue on US-23 into Kingsport, Take the exit for SR-126 / Wilcox Drive, Follow local roads toward Industry Drive / Brickyard Park Drive, Turn onto Brickyard Park Drive. |
| High School | Dobyns Bennett |
| City | Kingsport |
| MLS Area | 413 - Downtown,Greenfields,Hillcrest |
| Lot Size Units | Acres |
| Lot Size Square Feet | 3920.4 |
| Elementary School | Lincoln Heights |
| Home Warranty Y/N | false |
| Middle/Junior High School | Sevier |
| Property Condition | New Construction |
| MLS Area Minor | 413 - Downtown,Greenfields,Hillcrest |
| Structure Type | House |
| Standard Status | Active |
| Conventional | true |
| Financing_co_VA_sp_Loan | true |
| Exterior_sp_Finish_co_HardiPlank_sp_Type | true |
| Cash | true |
Interior Features
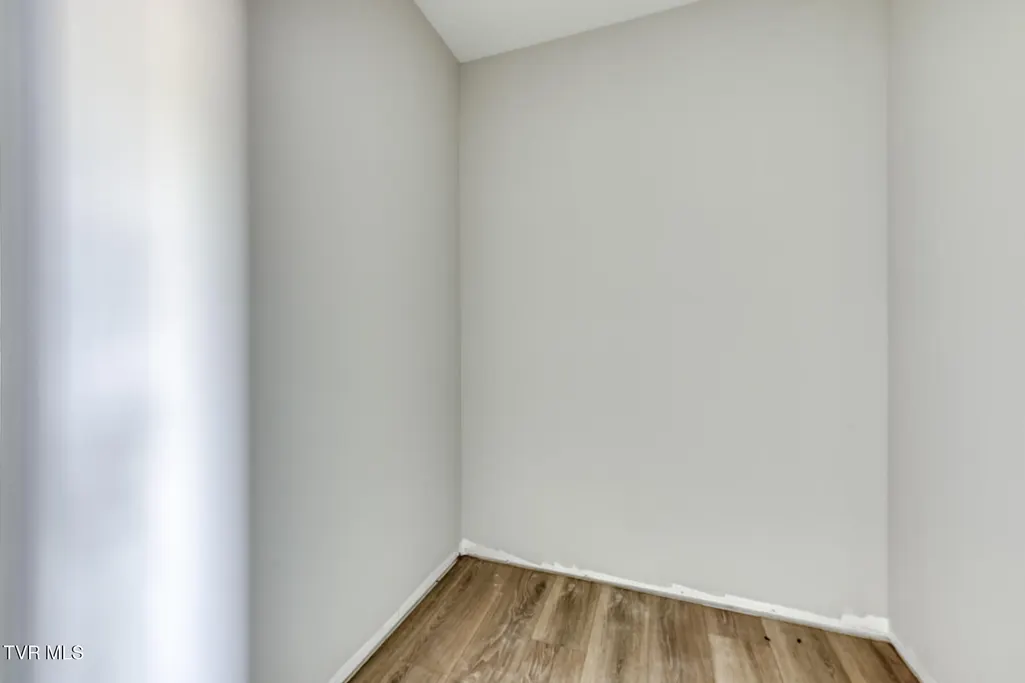
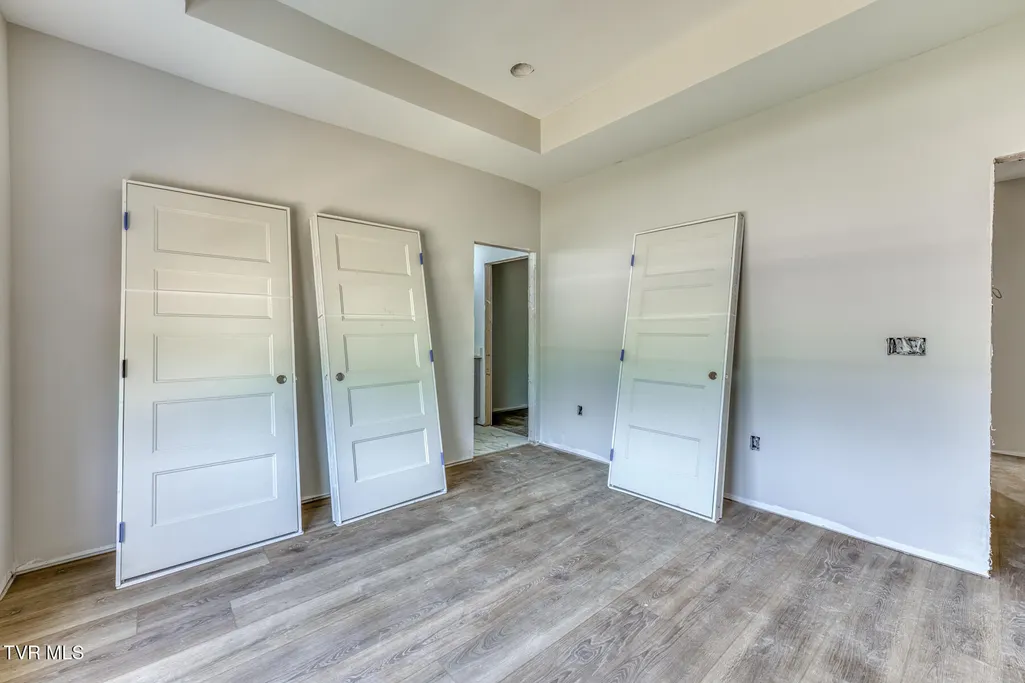
| Interior Amenities | Primary Downstairs,Eat-in Kitchen,Kitchen Island,Kitchen/Dining Combo,Pantry,Walk-In Closet(s) |
|---|---|
| Flooring | Carpet,Luxury Vinyl,Tile |
| Total Fireplaces | 1 |
| Fireplace Features | Living Room,Other |
| Air Conditioning Y/N | true |
| Heating Y/N | true |
| Window Features | Insulated Windows |
| Fireplace Y/N | true |
| Half Baths | 1 |
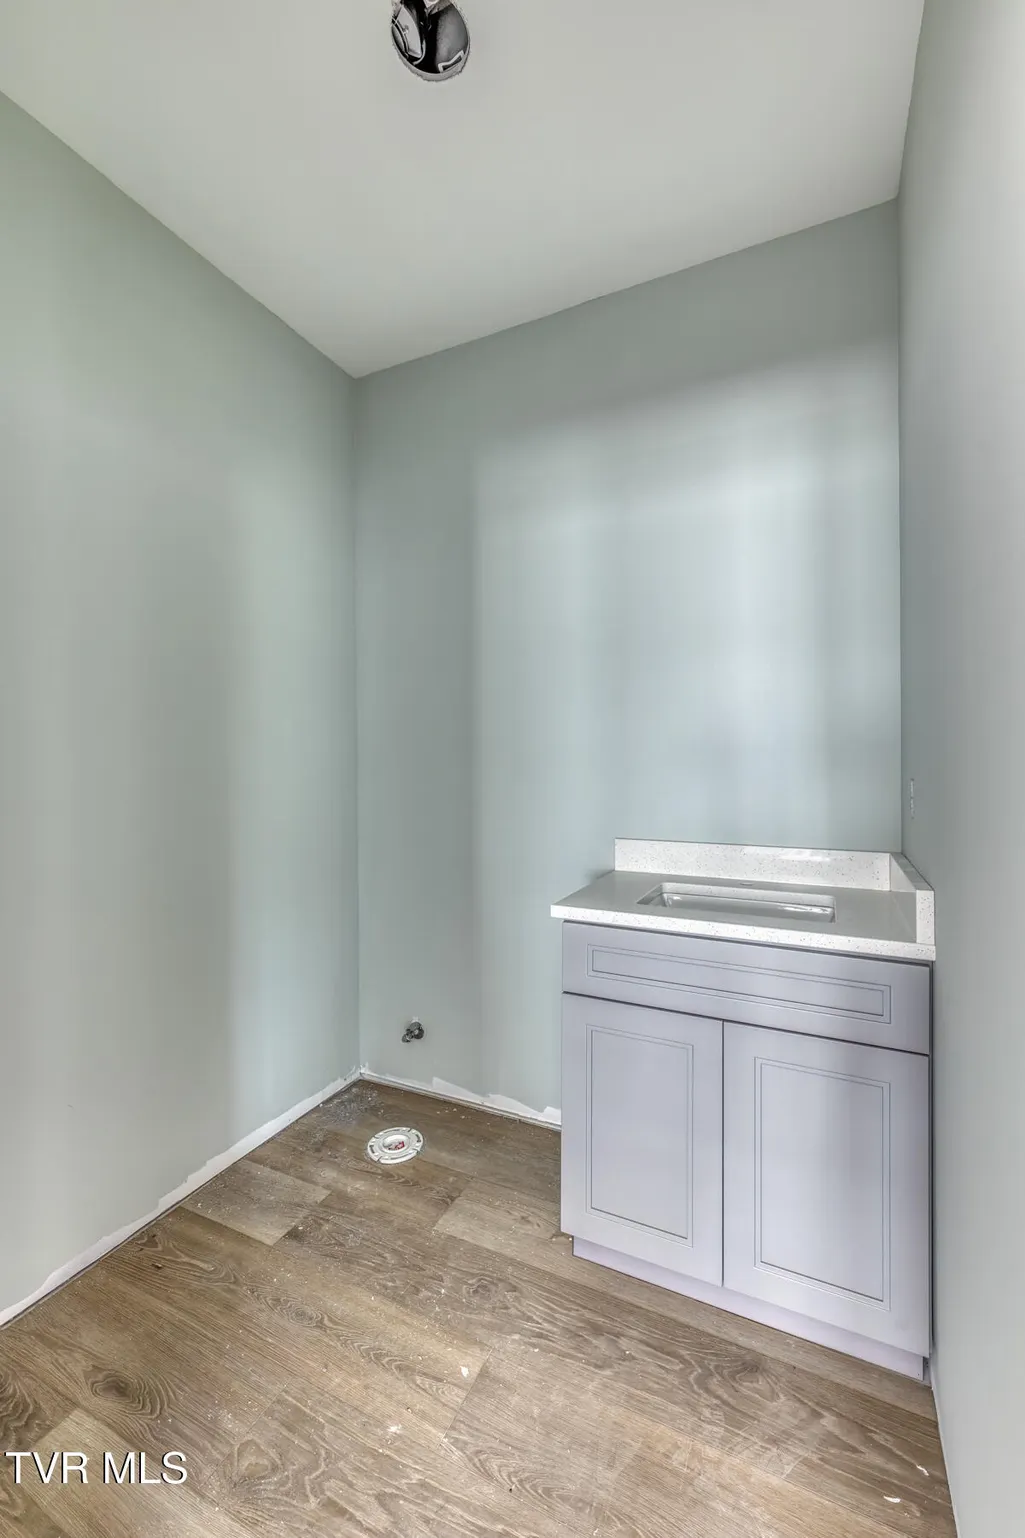
| Laundry Features | Electric Dryer Hookup,Washer Hookup |
| Total Bedrooms | 4 |
| Total Baths | 4 |
Exterior Features
| Exterior Amenities | See Remarks |
|---|---|
| Parking Features | Driveway,Concrete |
| Water Source | Public |
| Lot Size Area | 0.09 |
| Foundation Details | Slab |
| Building Area Total | 2485 |
| Lot Dimensions | NA |
| Lot Size Acres | 0.09 |
| Exterior_sp_Finish_co_Brick4 | true |
| Exterior_sp_Features_co_See_sp_Remarks23 | true |
Amenities
- Foreclosure
- Views
- Short Sale
- New Construction
- Adult 55+
- Lease To Own
- No HOA Fees
- Furnished
- Primary On Main
- Air Conditioning
- Seller Finance
- Green
- Fixer Upper
- Horse
- Golf
- Fireplace
- Deck
- Garage
- Basement
- Pool
Property vs Single Family Average in 37660
Price
Year Built
 Canopy MLS® Copyright ©2026 All rights reserved.
 Tennessee Virginia Regional MLS All information deemed reliable but not guaranteed. All properties are subject to prior sale, change or withdrawal. Neither listing broker(s) or information provider(s) shall be responsible for any typographical errors, misinformation, misprints and shall be held totally harmless. Listing(s) information is provided for consumer's personal, non-commercial use and may not be used for any purpose other than to identify prospective properties consumers may be interested
 DMAAR: Des Moines Area Association of REALTORS® All information deemed reliable but not guaranteed. All properties are subject to prior sale, change or withdrawal. Neither listing broker(s) or information provider(s) shall be responsible for any typographical errors, misinformation, misprints and shall be held totally harmless. Listing(s) information is provided for consumer's personal, non-commercial use and may not be used for any purpose other than to identify prospective properties consumers
 Great Smoky Mountains Association of REALTORS® All information deemed reliable but not guaranteed. All properties are subject to prior sale, change or withdrawal. Neither listing broker(s) or information provider(s) shall be responsible for any typographical errors, misinformation, misprints and shall be held totally harmless. Listing(s) information is provided for consumer's personal, non-commercial use and may not be used for any purpose other than to identify prospective properties consumers
 Lakeway Area MLS® (LAAMLS). All information deemed reliable but not guaranteed. All properties are subject to prior sale, change or withdrawal. Neither listing broker(s) or information provider(s) shall be responsible for any typographical errors, misinformation, misprints and shall be held totally harmless. Listing(s) information is provided for consumer's personal, non-commercial use and may not be used for any purpose other than to identify prospective properties consumers may be interested in purchasing. The data relating to real estate for sale on this website comes in part from the Internet Data Exchange program of the Multiple Listing Service. Real estate listings held by brokerage firms other than Greater Impact Realty Lakeway may be marked with the Internet Data Exchange logo and detailed information about those properties will include the name of the listing broker(s) when required by the MLS. Copyright ©2026 All rights reserved.
Last Updated: September 13, 2026 6:05 AM UTC
Lakeway Area MLS® (LAAMLS). All information deemed reliable but not guaranteed. All properties are subject to prior sale, change or withdrawal. Neither listing broker(s) or information provider(s) shall be responsible for any typographical errors, misinformation, misprints and shall be held totally harmless. Listing(s) information is provided for consumer's personal, non-commercial use and may not be used for any purpose other than to identify prospective properties consumers may be interested in purchasing. The data relating to real estate for sale on this website comes in part from the Internet Data Exchange program of the Multiple Listing Service. Real estate listings held by brokerage firms other than Greater Impact Realty Lakeway may be marked with the Internet Data Exchange logo and detailed information about those properties will include the name of the listing broker(s) when required by the MLS. Copyright ©2026 All rights reserved.
Last Updated: September 13, 2026 6:05 AM UTC
