
Primary on Main

Address
121 Queensgate, Bristol, TN
Price
$ 699,900
Property Attributes
- ID#9991836
- TypeSingle Family
- Listing Status Active Under Contract
- CountySullivan
- CityBristol
- AreaOut Of Area
- NeighborhoodCandlewyck
- Zip37620
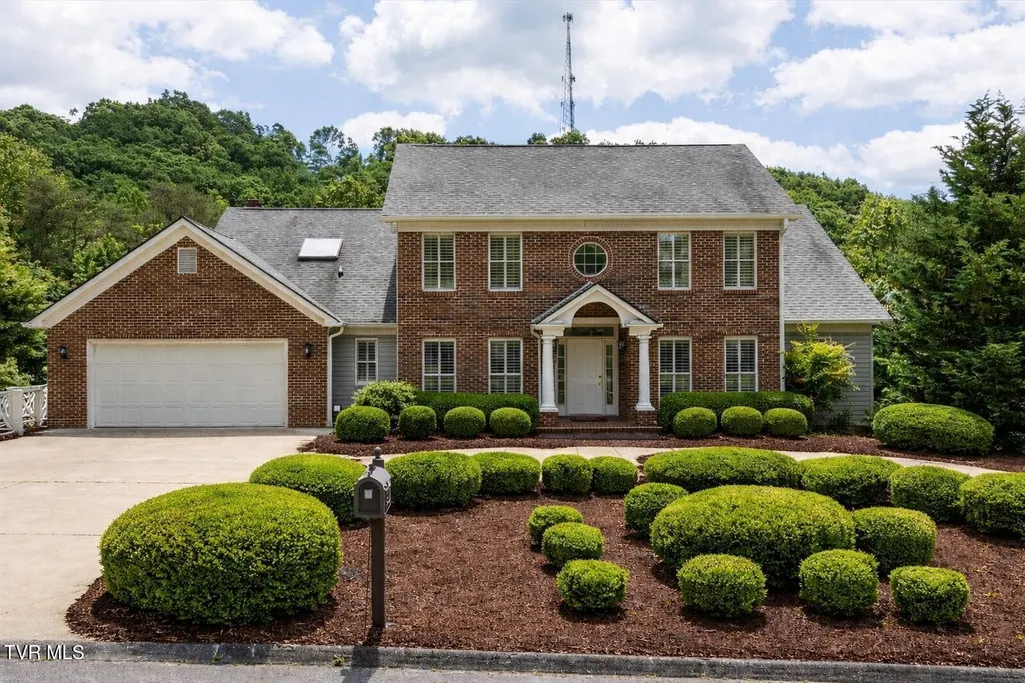
- StyleColonial, Traditional
- Year Built1998
- Taxes$ 8131
- Price$ 699,900
- Bedrooms0
- Full Bathrooms4
- Half Bathrooms1
- Sqr Footage5185
- Lot Size0.44 Acres
Data Source:
Tennessee Virginia Regional MLS (NETAR)
Property Description
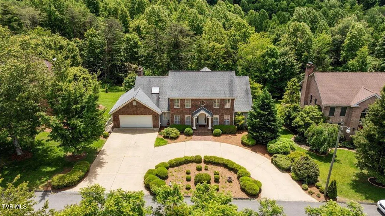
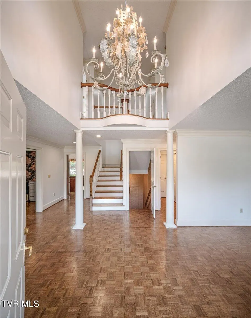
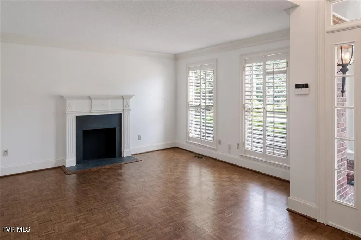
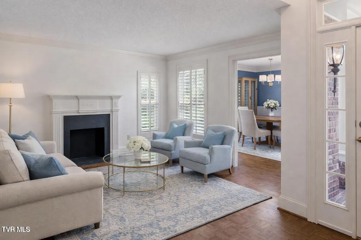
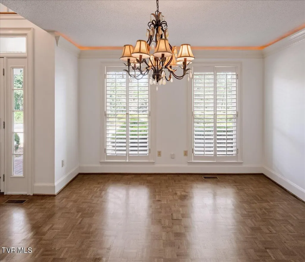
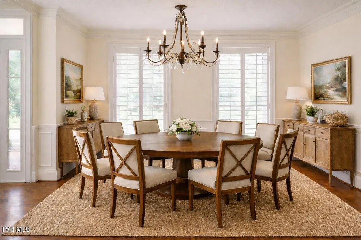
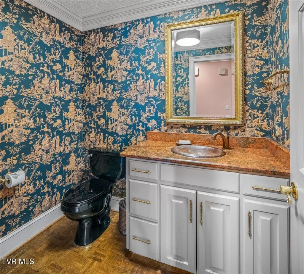
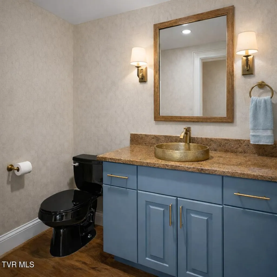
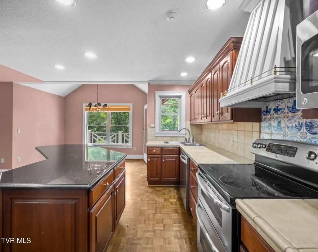
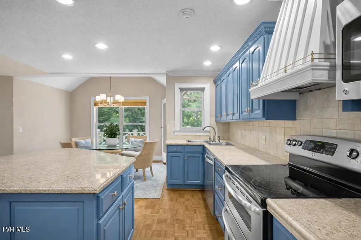
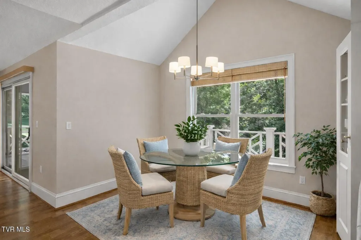
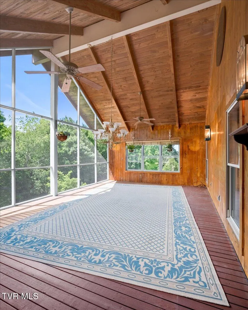
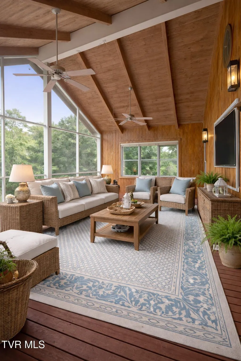
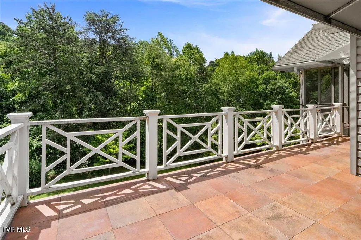
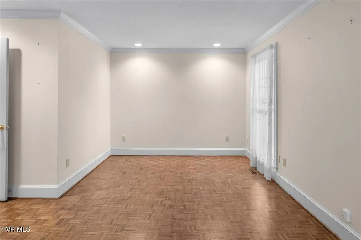
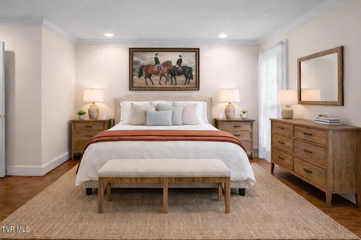
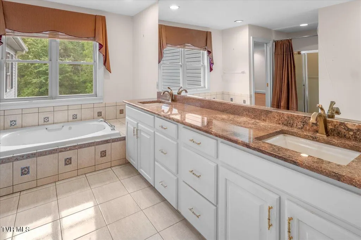
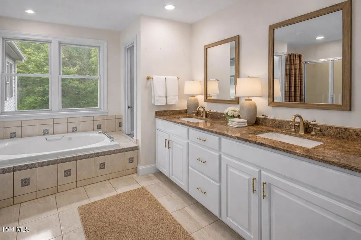
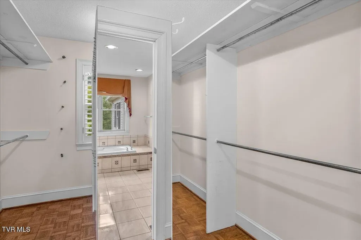
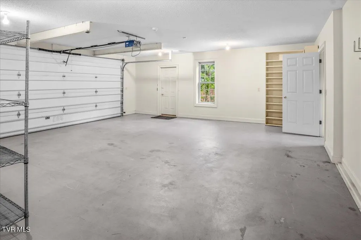
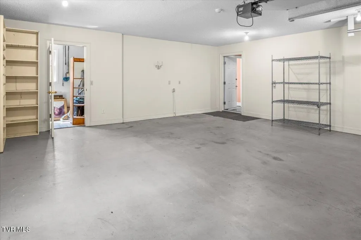
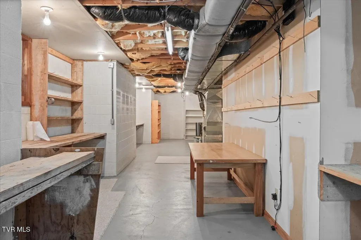
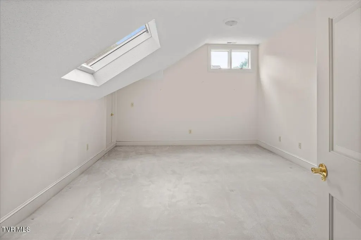
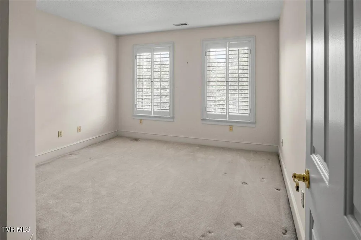
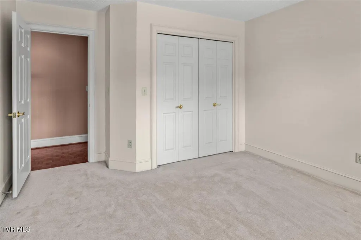
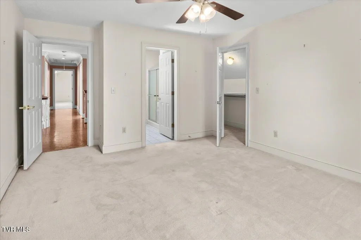
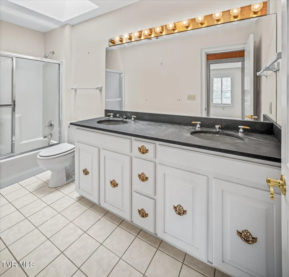
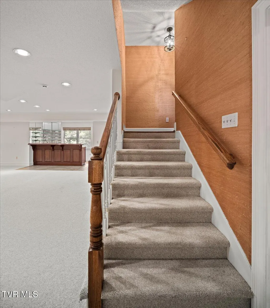
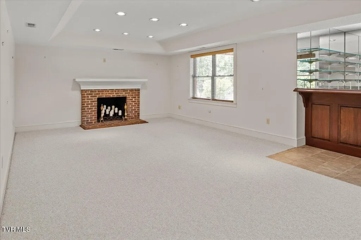
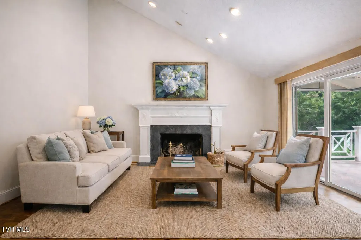
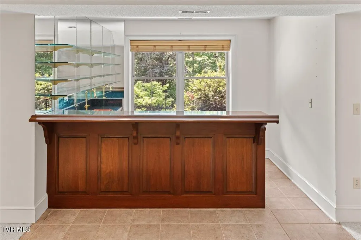
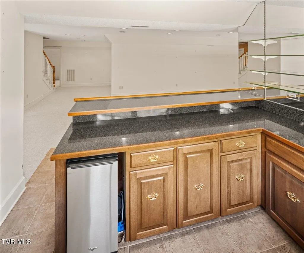
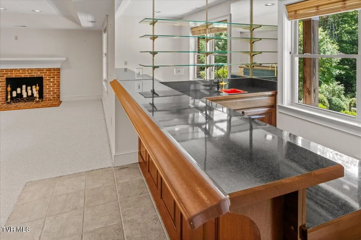
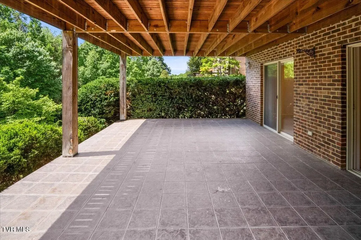
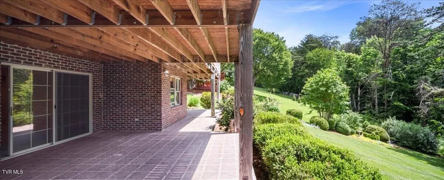
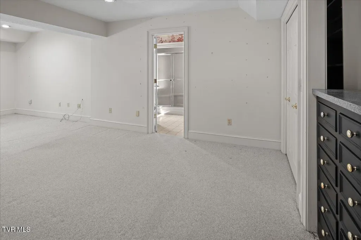
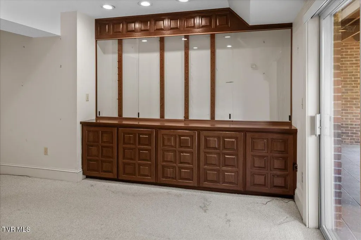
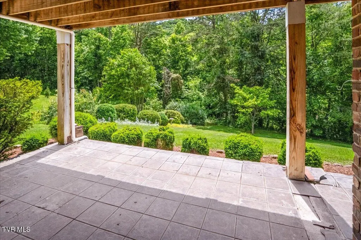
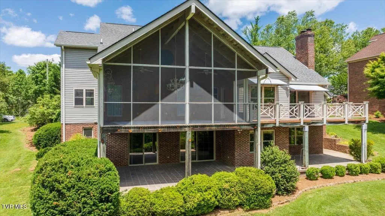
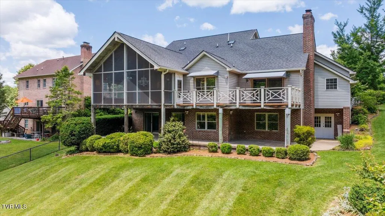
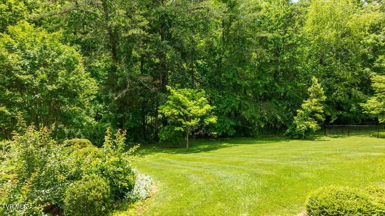
PROPERTY TAXES REDUCED for 2025 from $8,131.00 to $7058.00. Crafted with exceptional quality and timeless design, this beautifully built home is designed for both elegant entertaining and comfortable everyday living. Offering six spacious bedrooms and four-and-a-half baths, the thoughtfully planned layout includes two primary ensuites -- one on the main level and one on the fully finished lower level -- ideal for guests or multi-generational living.The walk-out lower level features a generous family room with fireplace, wet bar, and access to a private patio overlooking lush green space and mature trees. Seamless indoor-outdoor living continues with inviting porches, expansive decks, and a private balcony -- perfect for relaxing or entertaining.Vaulted ceilings, extensive crown moulding, and abundant storage on every level (including a dedicated workspace with workbench) enhance both elegance and functionality. Conveniently located near the fitness center, swimming pool, golf course, tennis and pickleball courts, and King University. A remarkable opportunity to own a masterfully crafted home in an exceptional setting.
| Elementary School | Middle School | High School |
|---|---|---|
| Holston View Elementary School | Vance Middle School | Tennessee High School |
| Price History | |
|---|---|
| 3/4/2026 | Listed $699,900 |
General Features
| Sewer | Public Sewer |
|---|---|
| Heating | Electric,Fireplace(s),Natural Gas |
| Cooling | Central Air,Heat Pump,Zoned |
| Utilities | Cable Available,Electricity Connected,Sewer Connected,Water Connected,Cable Connected,Natural Gas Available |
| Roof | Shingle |
| Appliances | Built-In Electric Oven,Dishwasher,Disposal,Double Oven,Down Draft,Electric Range,Humidifier,Microwave,Refrigerator,Trash Compactor |
| Zoning | R 1A |
| Garage Spaces | 2 |
| Patio/Porch Features | Back,Balcony,Covered,Patio,Rear Patio,Rear Porch,Terrace |
| Architectural Style | Colonial,Traditional |
| Security Features | 24 Hour Security,Carbon Monoxide Detector(s),Fire Alarm,Smoke Detector(s) |
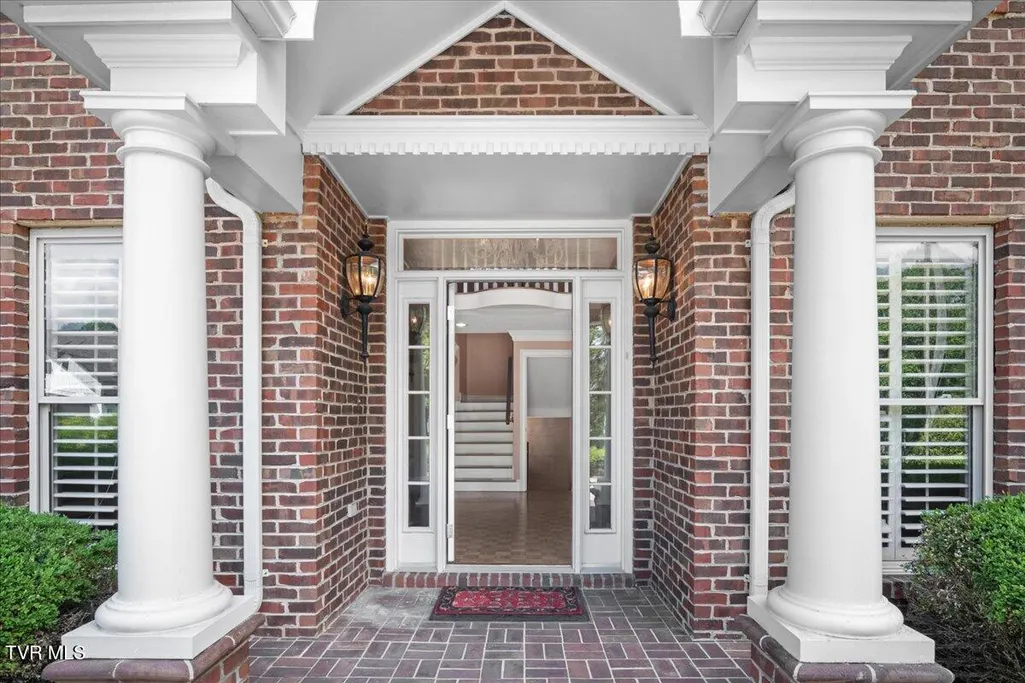
| Construction Materials | Brick |
| Year Built | 1998 |
| Topography | Rolling Slope |
| Property Subtype | Single Family Residence |
| County | Sullivan |
| New Construction | false |
| Property Type | Residential |
| Association Amenities | Landscaping |
| HOA | false |
| Attached Garage | false |
| Subdivision Name | Candlewyck |
| Total Rooms | 14 |
| Full Baths | 4 |
| Status | Active Under Contract |
| Directions | From East State Street turn left onto King College Road. Turn left onto Old Jonesboro Road. Turn right onto Amber Drive. Turn right onto Queensgate. Destination is on your left. |
| High School | Tennessee |
| City | Bristol |
| MLS Area | 499 - Out Of Area |
| Lot Size Units | Acres |
| Lot Size Square Feet | 19166.4 |
| Elementary School | Holston View |
| Home Warranty Y/N | false |
| Current Financing | None |
| Middle/Junior High School | Vance |
| Property Condition | Above Average |
| MLS Area Minor | 499 - Out Of Area |
| Structure Type | House |
| Standard Status | Pending |
| Conventional | true |
| FHA | true |
| Financing_co_VA_sp_Loan | true |
| Cash | true |
| Existing_sp_Finance_co_None14 | true |
Interior Features
| Interior Amenities | Primary Downstairs,Balcony,Bar,Built-in Features,Central Vac (Plumbed),Central Vacuum,Eat-in Kitchen,Entrance Foyer,Garden Tub,Granite Counters,Kitchen Island,Pantry,Utility Sink,Walk-In Closet(s),Wet Bar |
|---|---|
| Basement | Exterior Entry,Finished,Heated,Plumbed,Walk-Out Access,Workshop |
| Flooring | Carpet,Ceramic Tile,Hardwood,Parquet |
| Total Fireplaces | 2 |
| Fireplace Features | Basement,Den |
| Air Conditioning Y/N | true |
| Heating Y/N | true |
| Window Features | Double Pane Windows |
| Fireplace Y/N | true |
| Half Baths | 1 |
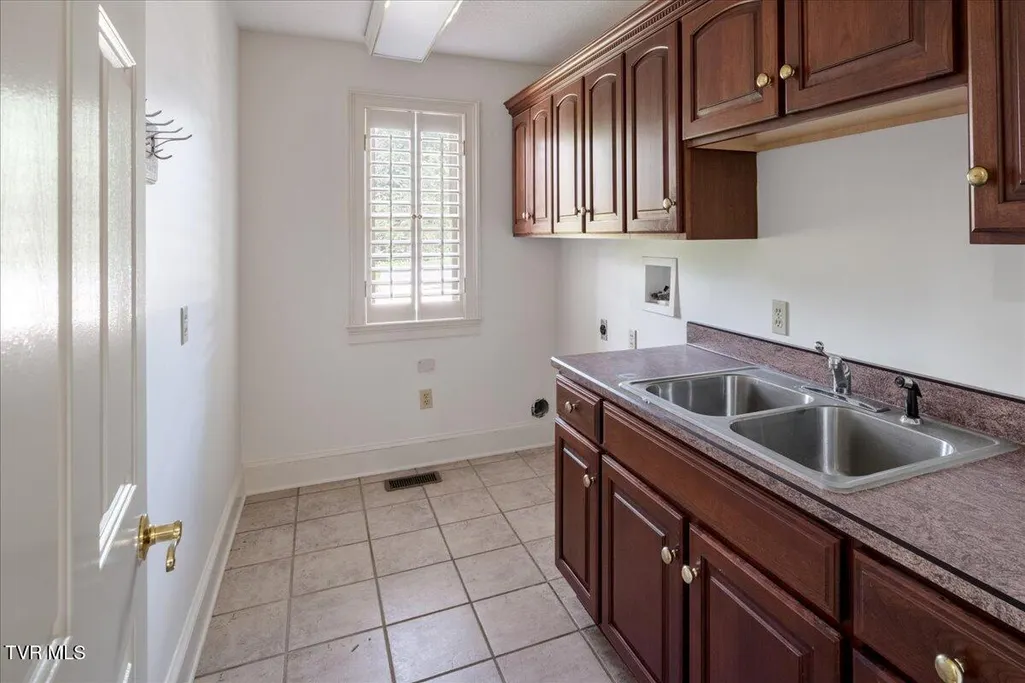
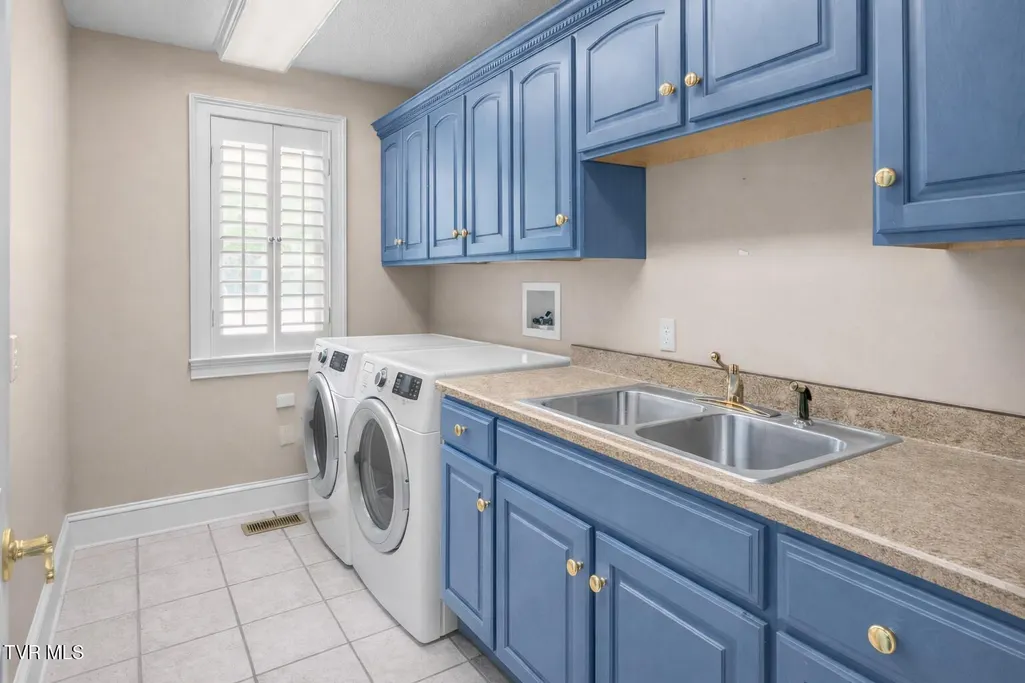
| Laundry Features | Electric Dryer Hookup,Washer Hookup |
| Below Grade Finished Area | 1209 |
| Total Baths | 5 |
| Attic Pull Down Stairs | true |
| Attic Partial Floor | true |
| Attic Storage | true |
Exterior Features
| Exterior Amenities | Sprinkler System,Balcony |
|---|---|
| Parking Features | Circular Driveway,Concrete |
| Water Source | Public |
| Lot Size Area | 0.44 |
| Foundation Details | Other |
| Building Area Total | 5185 |
| Lot Dimensions | 100 X 174 IRR |
| Lot Size Acres | 0.44 |
| Exterior_sp_Finish_co_Brick4 | true |
| Exterior_sp_Features_co_Balcony | true |
| Exterior_sp_Features_co_Lawn_sp_Sprinkler | true |
Amenities
- Foreclosure
- Views
- Short Sale
- New Construction
- Adult 55+
- Lease To Own
- No HOA Fees
- Furnished
- Primary On Main
- Air Conditioning
- Seller Finance
- Green
- Fixer Upper
- Horse
- Golf
- Fireplace
- Deck
- Garage
- Basement
- Pool
Property vs Single Family Average in 37620
Price
Taxes
Year Built

 Tennessee Virginia Regional MLS All information deemed reliable but not guaranteed. All properties are subject to prior sale, change or withdrawal. Neither listing broker(s) or information provider(s) shall be responsible for any typographical errors, misinformation, misprints and shall be held totally harmless. Listing(s) information is provided for consumer's personal, non-commercial use and may not be used for any purpose other than to identify prospective properties consumers may be interested
 DMAAR: Des Moines Area Association of REALTORS® All information deemed reliable but not guaranteed. All properties are subject to prior sale, change or withdrawal. Neither listing broker(s) or information provider(s) shall be responsible for any typographical errors, misinformation, misprints and shall be held totally harmless. Listing(s) information is provided for consumer's personal, non-commercial use and may not be used for any purpose other than to identify prospective properties consumers
 Great Smoky Mountains Association of REALTORS® All information deemed reliable but not guaranteed. All properties are subject to prior sale, change or withdrawal. Neither listing broker(s) or information provider(s) shall be responsible for any typographical errors, misinformation, misprints and shall be held totally harmless. Listing(s) information is provided for consumer's personal, non-commercial use and may not be used for any purpose other than to identify prospective properties consumers
 Lakeway Area MLS® (LAAMLS). All information deemed reliable but not guaranteed. All properties are subject to prior sale, change or withdrawal. Neither listing broker(s) or information provider(s) shall be responsible for any typographical errors, misinformation, misprints and shall be held totally harmless. Listing(s) information is provided for consumer's personal, non-commercial use and may not be used for any purpose other than to identify prospective properties consumers may be interested in purchasing. The data relating to real estate for sale on this website comes in part from the Internet Data Exchange program of the Multiple Listing Service. Real estate listings held by brokerage firms other than Greater Impact Realty Lakeway may be marked with the Internet Data Exchange logo and detailed information about those properties will include the name of the listing broker(s) when required by the MLS. Copyright ©2026 All rights reserved.
Last Updated: September 15, 2026 6:25 AM UTC
Lakeway Area MLS® (LAAMLS). All information deemed reliable but not guaranteed. All properties are subject to prior sale, change or withdrawal. Neither listing broker(s) or information provider(s) shall be responsible for any typographical errors, misinformation, misprints and shall be held totally harmless. Listing(s) information is provided for consumer's personal, non-commercial use and may not be used for any purpose other than to identify prospective properties consumers may be interested in purchasing. The data relating to real estate for sale on this website comes in part from the Internet Data Exchange program of the Multiple Listing Service. Real estate listings held by brokerage firms other than Greater Impact Realty Lakeway may be marked with the Internet Data Exchange logo and detailed information about those properties will include the name of the listing broker(s) when required by the MLS. Copyright ©2026 All rights reserved.
Last Updated: September 15, 2026 6:25 AM UTC
