
Water Views
Address
1420 East Cedar Street, Bristol, TN
Price
$ 219,900
Property Attributes
- ID#9994907
- TypeSingle Family
- Listing Status Pending
- CountySullivan
- CityBristol
- AreaBristol TN (City)
- NeighborhoodKing College Park
- Zip37620
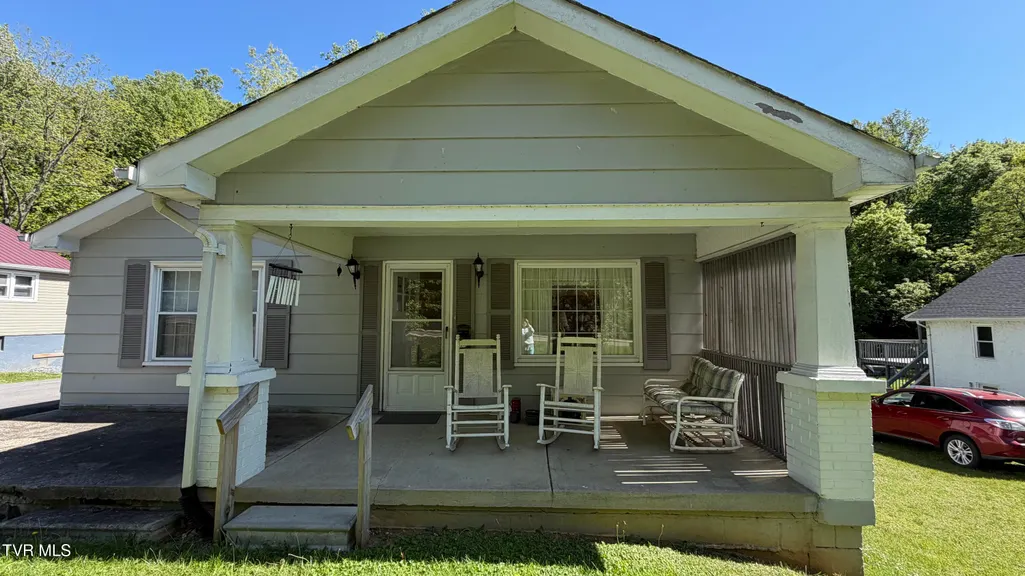
- StyleCottage
- Year Built1946
- Taxes$ 1387
- Price$ 219,900
- Bedrooms3
- Full Bathrooms2
- Half Bathrooms0
- Sqr Footage1430
- Lot Size0.47 Acres
Data Source:
Tennessee Virginia Regional MLS (NETAR)
Property Description
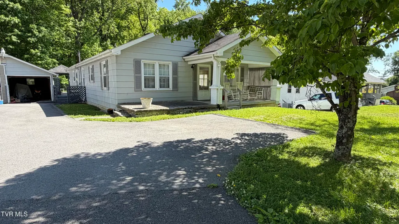
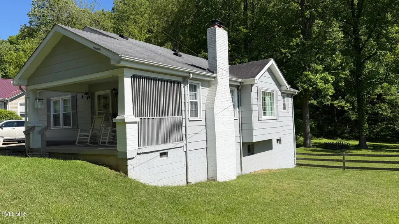
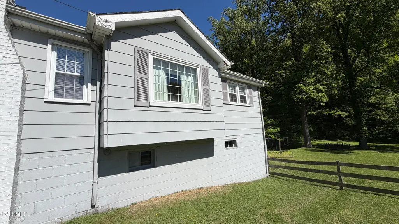
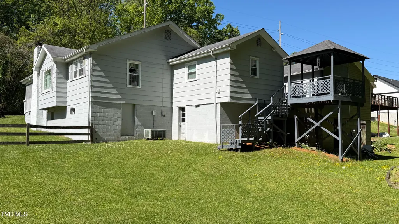
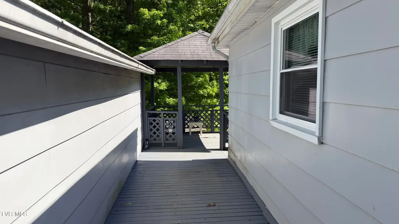
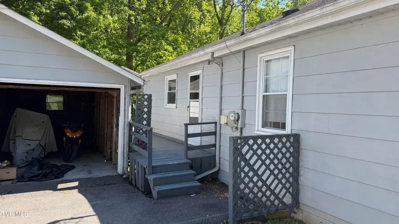
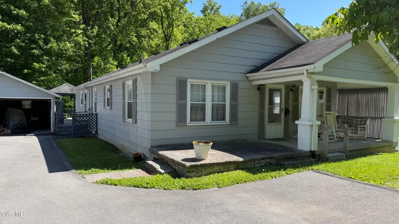
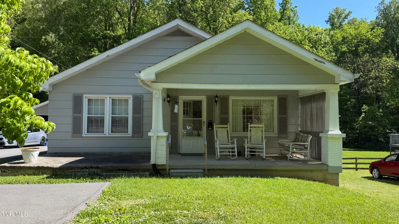
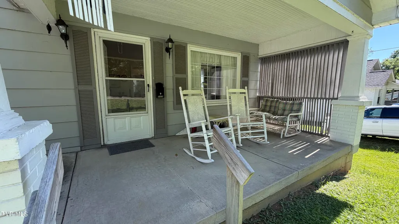
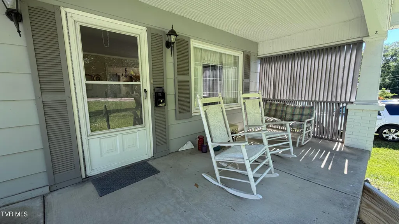
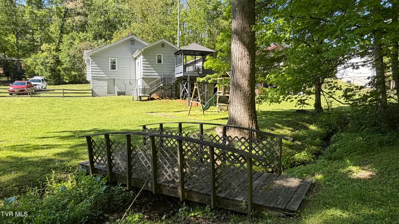
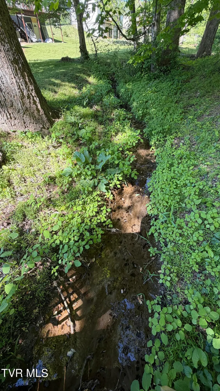
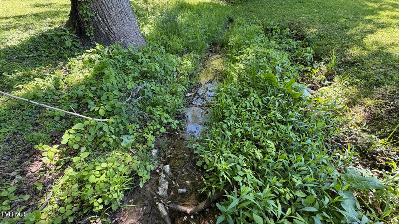
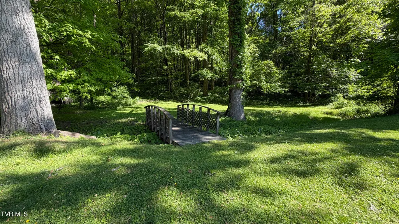
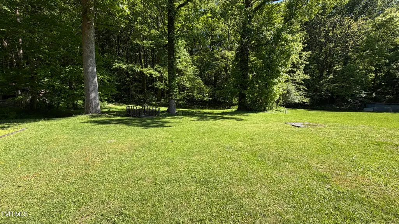
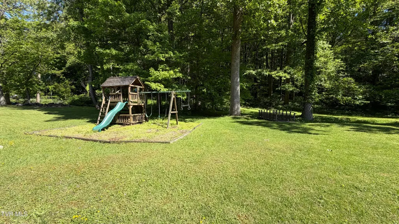
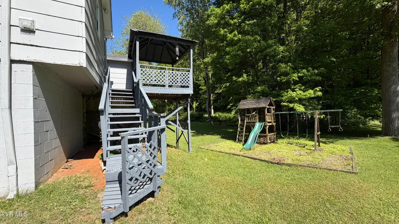
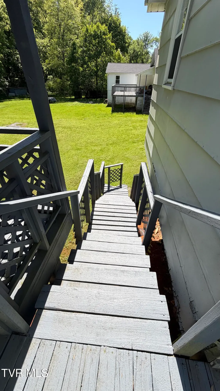
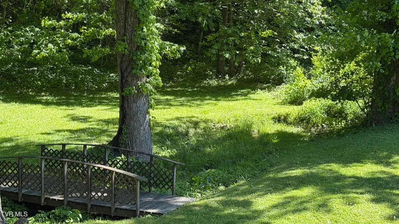
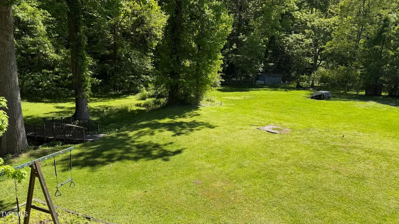
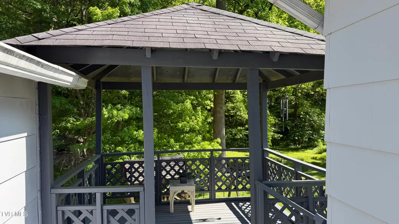
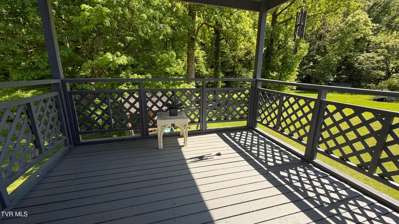
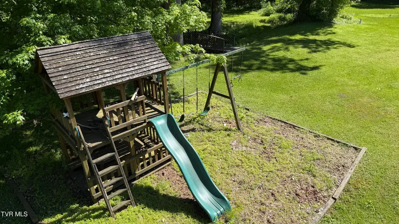
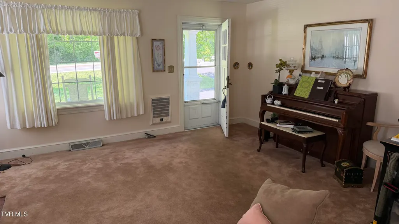
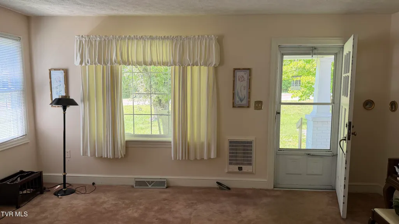
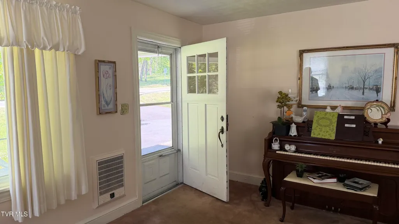
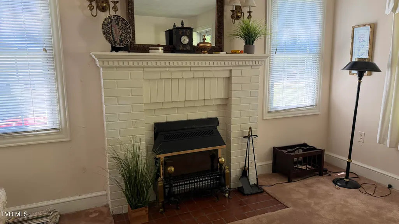
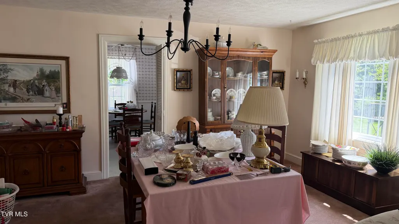
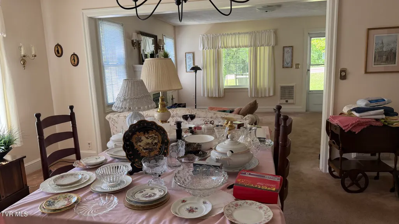
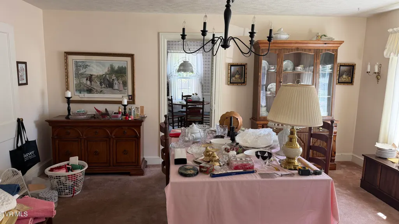
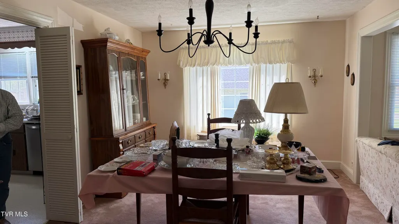
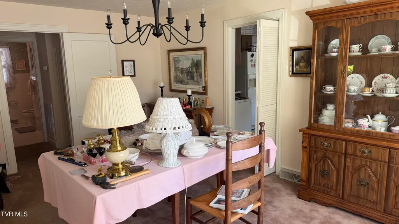
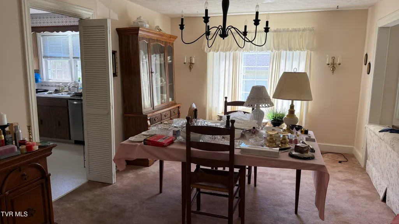
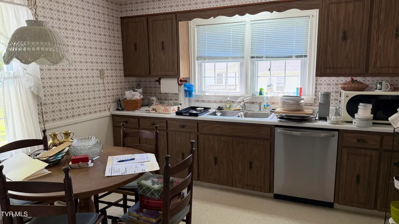
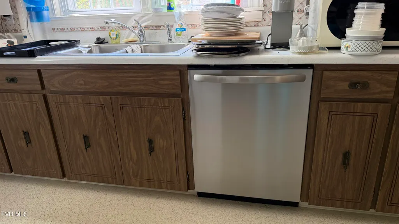
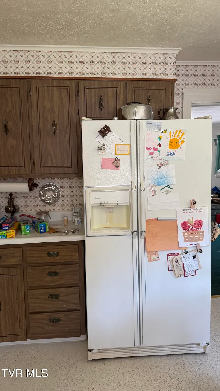
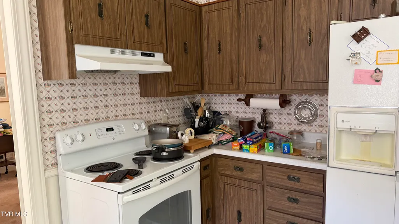
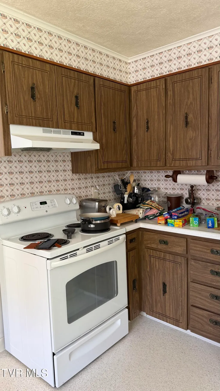
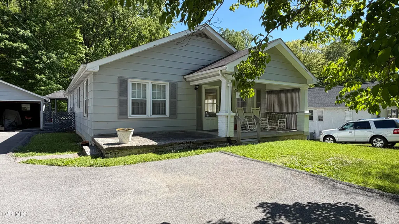
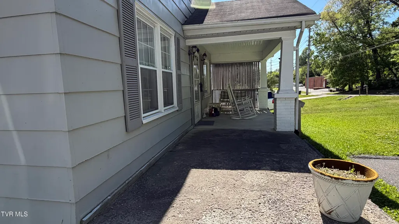
This 1946 home represents a charming example of immediate post-war, ''Minimal Traditional'' or early suburban ranch-style housing, sitting on a substantial .47-acre urban lot. Within a three-minute walk to King College. 3 bedrooms and 2 full baths, large great room with a nice brick fireplace. Oversized dining room and a kitchen with all appliances. Plaster-over-lath, providing solid, sound-dampening walls, which are more robust than modern drywall. Authentic oak hardwood flooring throughout most of the home, currently protected under carpet. The property offers a rare combination of 1940s craftsmanship with a private, nature-filled backyard, featuring a creek and landscaped areas. A generous .47-acre lot--unusually large for a 1946 city home--offering a peaceful, level, and mature-treed setting. A natural creek flows through the property, enhancing the ''hidden oasis'' feel. A classic relaxing gazebo feature that acts as a focal point for outdoor entertaining. Beautiful newer hung windows easy to clean and a small front porch to cover the front door from the weather or to rock the evening away. This property is perfect for someone seeking a ''fixer-upper'' with solid bones that will blend with 1940s charm. Two city lots. The lots can be divided into two. Sell the vacant lot. There are a water and sewer tap already in place, and the lot has its own address. Information deemed reliable but not guaranteed and received from courthouse retrieval. Buyer and Buyers agent must confirm.
| Elementary School | Middle School | High School |
|---|---|---|
| Holston View Elementary School | Vance Middle School | Tennessee High School |
| Price History | |
|---|---|
| 5/5/2026 | Listed $239,900 |
| 8/14/2026 | 8$219,900 |
General Features
| Sewer | Public Sewer |
|---|---|
| Heating | Central,Electric,Natural Gas,Other |
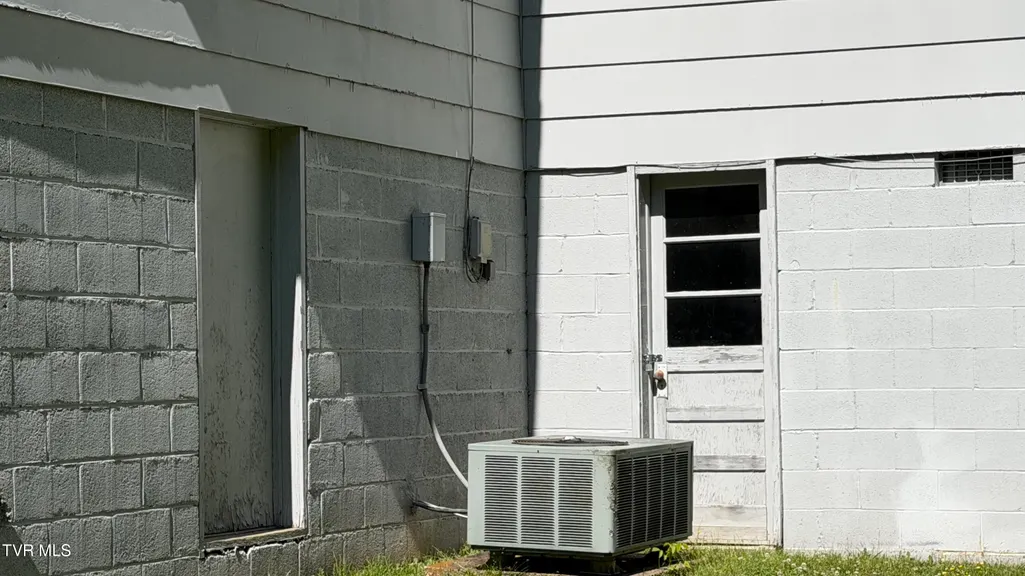
| Cooling | Central Air |
| Utilities | Fiber Available,Cable Available,Electricity Connected,Water Connected,Natural Gas Available |
| Roof | Asphalt |
| Appliances | Dishwasher,Electric Range,Microwave,Refrigerator |
| Zoning | R 1A |
| Garage Spaces | 1 |
| Patio/Porch Features | Back,Covered,Deck,Front Porch |
| Architectural Style | Cottage |
| Construction Materials | Masonite,Plaster |
| Year Built | 1946 |
| View | Creek/Stream |
| Topography | Level, Sloped |
| Property Subtype | Single Family Residence |
| Community Features | Sidewalks |
| County | Sullivan |
| New Construction | false |
| Property Type | Residential |
| HOA | false |
| Attached Garage | false |
| Subdivision Name | King College Park |
| Other Structures | Garage(s),Gazebo,Storage,Workshop |
| Total Rooms | 8 |
| Full Baths | 2 |
| Status | Pending |
| Directions | Johnson City, on 11E towards Bristol, take ramp 394 towards Bluff City, 7.5 miles, left Hwy. 421, 1.4 miles right on Oakwood go .2 mi, right to Georgia Ave, 112 ft turn left on Oakwood .4 miles, left on Forest Dr. go 236 ft, right on Edgewood Rd, go .1 cont. on Beech Knoll Rt on Cedar house of left |
| High School | Tennessee |
| City | Bristol |
| MLS Area | 103 - Bristol TN (City) |
| Lot Size Units | Acres |
| Lot Size Square Feet | 20473.2 |
| Elementary School | Holston View |
| Home Warranty Y/N | true |
| Current Financing | None |
| Middle/Junior High School | Vance |
| Property Condition | Average |
| MLS Area Minor | 103 - Bristol TN (City) |
| Structure Type | House |
| Standard Status | Pending |
| Conventional | true |
| FHA | true |
| Financing_co_See_sp_Remarks19 | true |
| Exterior_sp_Finish_co_Masonite | true |
| Cash | true |
| Existing_sp_Finance_co_None14 | true |
Interior Features
| Interior Amenities | Built-in Features |
|---|---|
| Basement | Block,Heated,Unfinished,Walk-Out Access,Workshop |
| Flooring | Carpet,Hardwood,Laminate |
| Total Fireplaces | 1 |
| Fireplace Features | Brick,Living Room |
| Air Conditioning Y/N | true |
| Heating Y/N | true |
| Window Features | Double Pane Windows |
| Fireplace Y/N | true |
| Total Bedrooms | 3 |
| Total Baths | 2 |
| Attic Pull Down Stairs | true |
Exterior Features
| Exterior Amenities | Playground |
|---|---|
| Parking Features | Driveway,Asphalt,Detached |
| Water Source | Public |
| Lot Size Area | 0.47 |
| Foundation Details | Block |
| Building Area Total | 2766 |
| Lot Dimensions | .47 acre |
| Lot Size Acres | 0.47 |
| Door Features | Storm Door(s) |
| Exterior_sp_Features_co_Playground | true |
Amenities
- Foreclosure
- Views
- Short Sale
- New Construction
- Adult 55+
- Lease To Own
- No HOA Fees
- Furnished
- Primary On Main
- Air Conditioning
- Seller Finance
- Green
- Fixer Upper
- Horse
- Golf
- Fireplace
- Deck
- Garage
- Basement
- Pool
Property vs Single Family Average in 37620
Price
Taxes
Year Built
 Canopy MLS® Copyright ©2026 All rights reserved.
 Tennessee Virginia Regional MLS All information deemed reliable but not guaranteed. All properties are subject to prior sale, change or withdrawal. Neither listing broker(s) or information provider(s) shall be responsible for any typographical errors, misinformation, misprints and shall be held totally harmless. Listing(s) information is provided for consumer's personal, non-commercial use and may not be used for any purpose other than to identify prospective properties consumers may be interested
 DMAAR: Des Moines Area Association of REALTORS® All information deemed reliable but not guaranteed. All properties are subject to prior sale, change or withdrawal. Neither listing broker(s) or information provider(s) shall be responsible for any typographical errors, misinformation, misprints and shall be held totally harmless. Listing(s) information is provided for consumer's personal, non-commercial use and may not be used for any purpose other than to identify prospective properties consumers
 Great Smoky Mountains Association of REALTORS® All information deemed reliable but not guaranteed. All properties are subject to prior sale, change or withdrawal. Neither listing broker(s) or information provider(s) shall be responsible for any typographical errors, misinformation, misprints and shall be held totally harmless. Listing(s) information is provided for consumer's personal, non-commercial use and may not be used for any purpose other than to identify prospective properties consumers
 Lakeway Area MLS® (LAAMLS). All information deemed reliable but not guaranteed. All properties are subject to prior sale, change or withdrawal. Neither listing broker(s) or information provider(s) shall be responsible for any typographical errors, misinformation, misprints and shall be held totally harmless. Listing(s) information is provided for consumer's personal, non-commercial use and may not be used for any purpose other than to identify prospective properties consumers may be interested in purchasing. The data relating to real estate for sale on this website comes in part from the Internet Data Exchange program of the Multiple Listing Service. Real estate listings held by brokerage firms other than Greater Impact Realty Lakeway may be marked with the Internet Data Exchange logo and detailed information about those properties will include the name of the listing broker(s) when required by the MLS. Copyright ©2026 All rights reserved.
Last Updated: September 13, 2026 6:05 AM UTC
Lakeway Area MLS® (LAAMLS). All information deemed reliable but not guaranteed. All properties are subject to prior sale, change or withdrawal. Neither listing broker(s) or information provider(s) shall be responsible for any typographical errors, misinformation, misprints and shall be held totally harmless. Listing(s) information is provided for consumer's personal, non-commercial use and may not be used for any purpose other than to identify prospective properties consumers may be interested in purchasing. The data relating to real estate for sale on this website comes in part from the Internet Data Exchange program of the Multiple Listing Service. Real estate listings held by brokerage firms other than Greater Impact Realty Lakeway may be marked with the Internet Data Exchange logo and detailed information about those properties will include the name of the listing broker(s) when required by the MLS. Copyright ©2026 All rights reserved.
Last Updated: September 13, 2026 6:05 AM UTC
