
New Construction - Primary on Main
Address
416 Tortoise Way, Jonesborough, TN
Price
$ 559,900
Property Attributes
- ID#9997023
- TypeSingle Family
- Listing Status Active
- CountyWashington
- CityJonesborough
- AreaSulph Spr, Fall Brch, Harmny, E
- NeighborhoodHairetown Estates
- Zip37659
- StyleTraditional
- Year Built2026
- Taxes$ 322
- Price$ 559,900
- Bedrooms4
- Full Bathrooms3
- Half Bathrooms0
- Sqr Footage2522
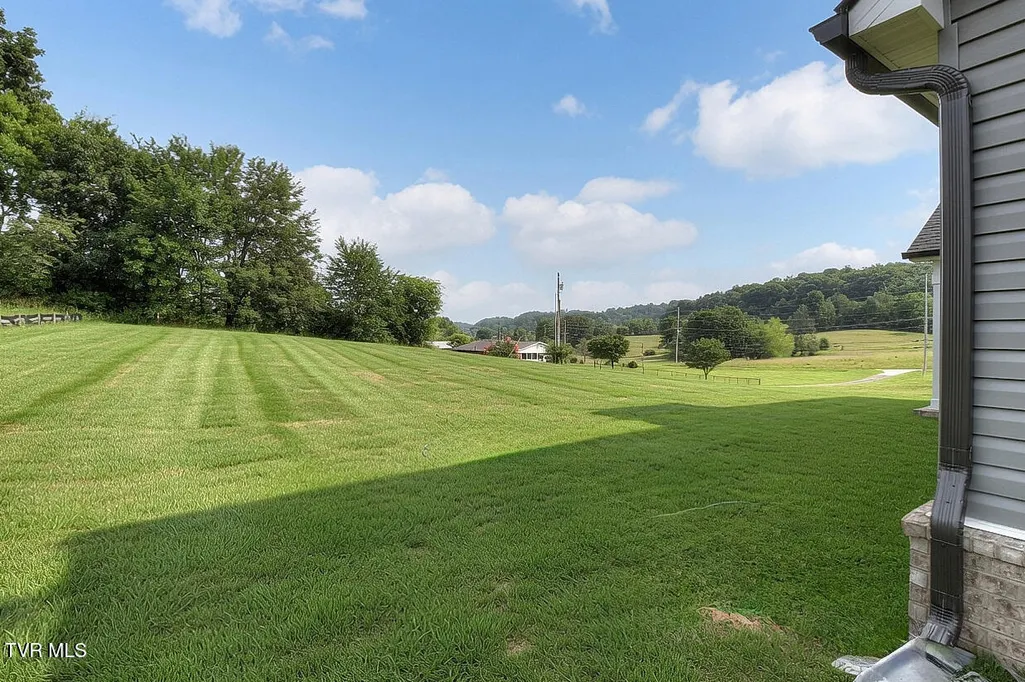
- Lot Size0.49 Acres
Data Source:
Tennessee Virginia Regional MLS (NETAR)
Property Description
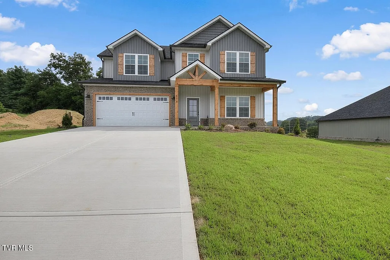
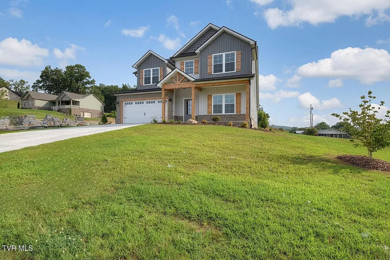
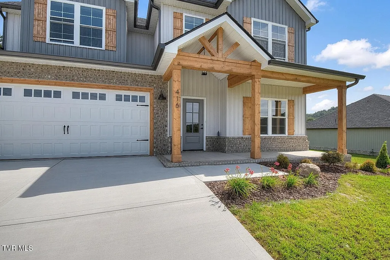
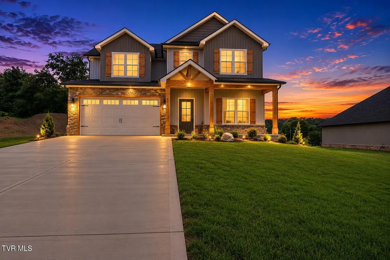
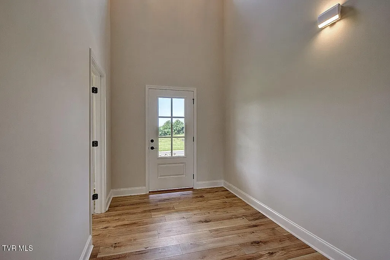
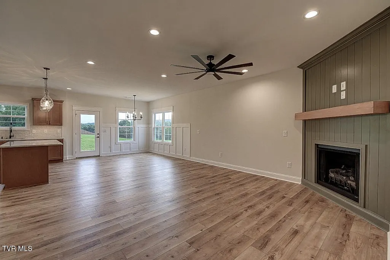
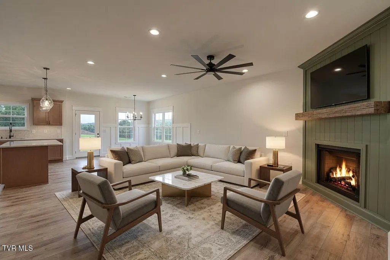
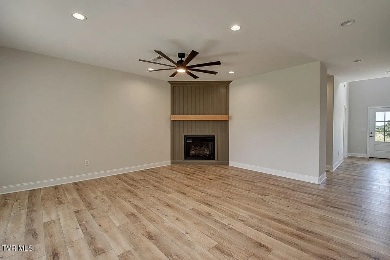
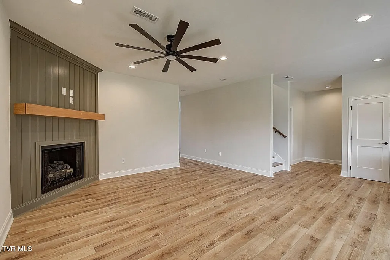
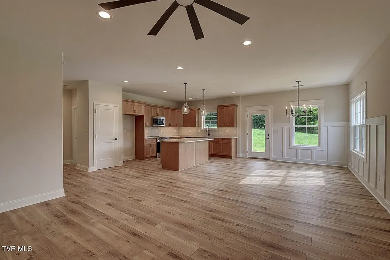
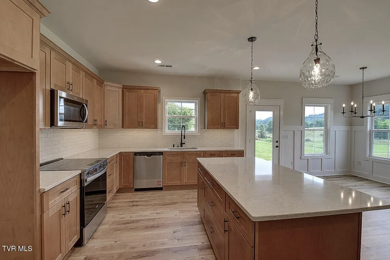
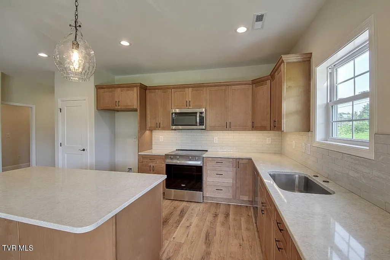
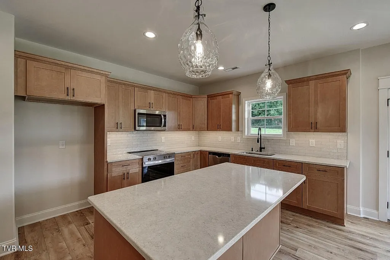
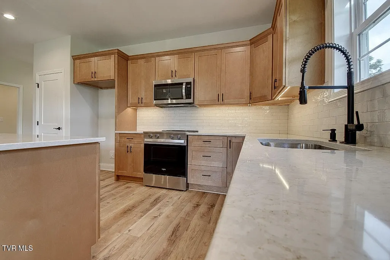
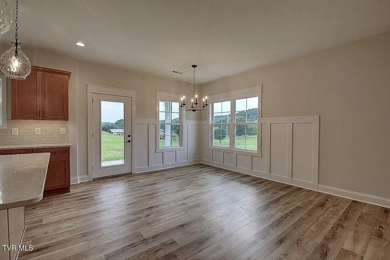
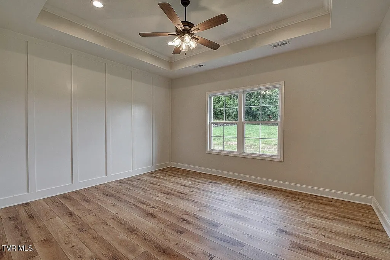
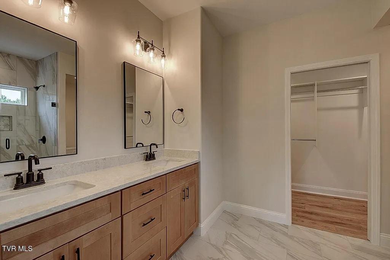
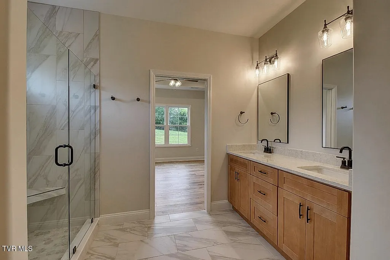
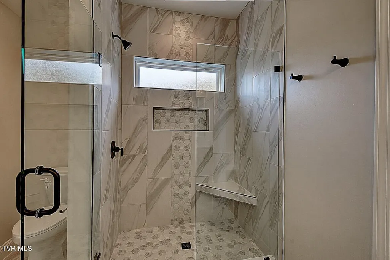
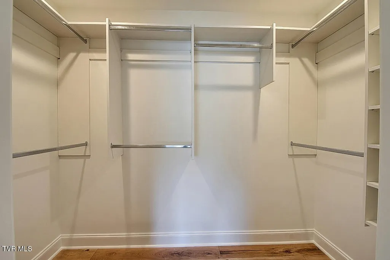
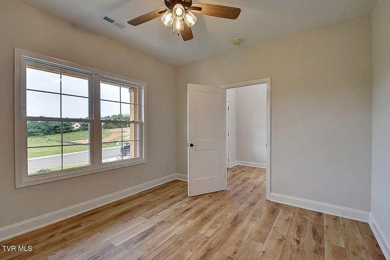
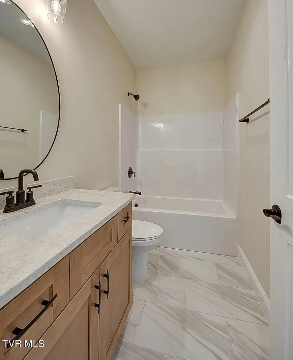
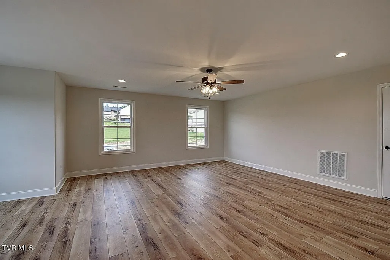
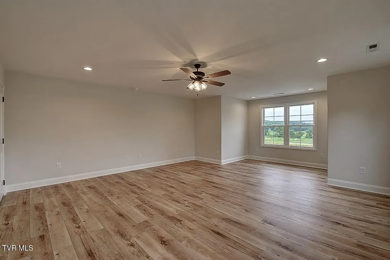
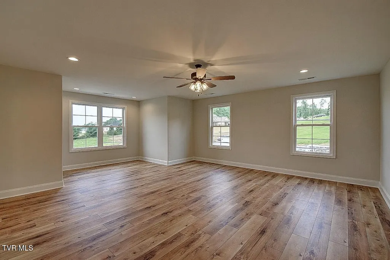
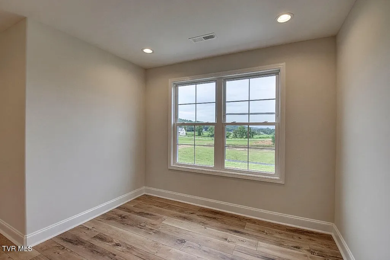
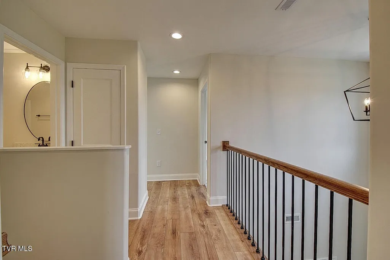
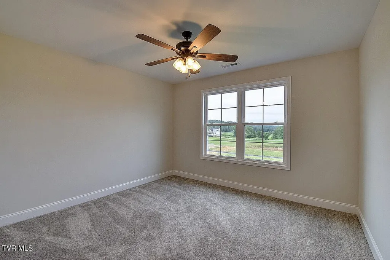
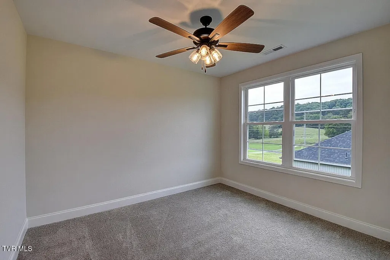
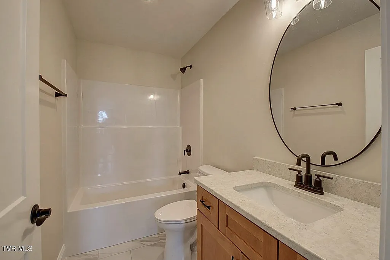
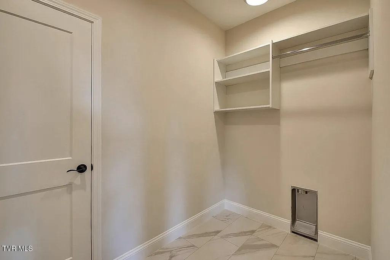
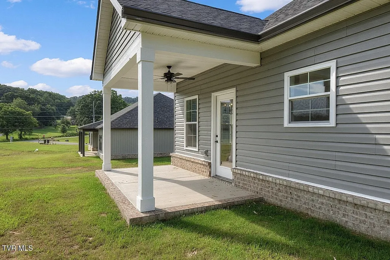
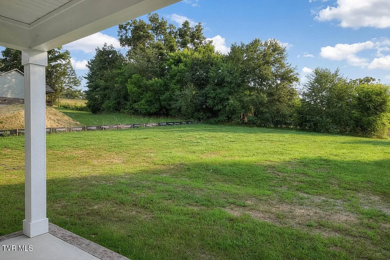
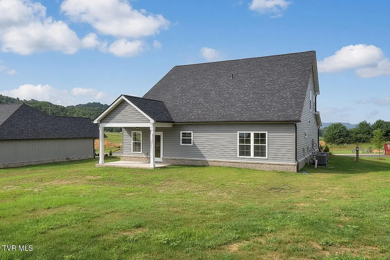
Beautiful, family-friendly home offering 4 bedrooms, 3 full baths, and two spacious living areas, perfectly situated in the brand new Hairetown Estates Community. From the moment you step inside, you're welcomed by an inviting two-story foyer that opens into a thoughtfully designed open floor plan. The main living room is ideal for both everyday living and entertaining, featuring durable LVP flooring, a custom gas fireplace, and seamless flow into the dining area and kitchen. The kitchen is truly the heart of the home and a dream for any cook, showcasing abundant cabinetry with soft-close doors and drawers, quartz countertops, tiled backsplash, stainless steel appliances, and a generous 6-foot island perfect for gathering. The main-level primary suite offers a private retreat with tray ceilings, a stylish accent wall, dual vanities, a walk-in tiled shower, and a large closet complete with custom shelving. An additional bedroom and full bath on the main level provide flexibility for guests, a home office, or multi-generational living. Upstairs, you'll find a spacious second living area/den, ideal for movie nights, a playroom, or a quiet escape. The third and fourth bedrooms are both generously sized and feature ample closet space. Step outside to relax on the covered back patio, overlooking the backyard--perfect for entertaining, pets, or play. Hairetown Estates is a small, brand new community, located in Jonesborough and just minutes from Johnson City. This quality-built home includes a 1-year builder's warranty. Taxes to be assessed. All information deemed reliable but subject to buyer verification. Estimated completion- July 2026.
| Elementary School | Middle School | High School |
|---|---|---|
| Jonesborough Elementary School | Jonesborough Middle School | David Crockett High School |
| Price History | |
|---|---|
| 6/18/2026 | Listed $559,900 |
General Features
| Sewer | Septic Tank |
|---|---|
| Heating | Fireplace(s),Heat Pump |
| Cooling | Ceiling Fan(s),Heat Pump |
| Utilities | Cable Available,Electricity Connected,Water Connected,Underground Utilities |
| Roof | Shingle |
| Appliances | Dishwasher,Disposal,Electric Range,Microwave |
| Zoning | Residential |
| Garage Spaces | 2 |
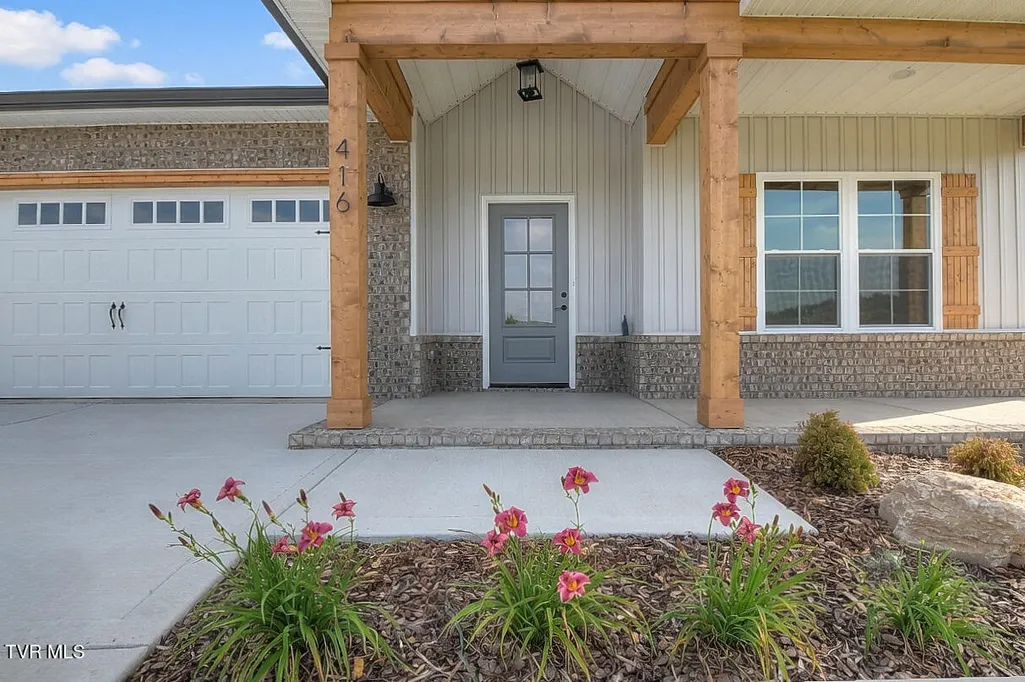
| Patio/Porch Features | Covered,Front Porch,Rear Patio |
| Architectural Style | Traditional |
| Security Features | Carbon Monoxide Detector(s),Smoke Detector(s) |
| Construction Materials | Brick,Vinyl Siding |
| Year Built | 2026 |
| Topography | Cleared |
| Property Subtype | Single Family Residence |
| Community Features | Curbs |
| County | Washington |
| New Construction | true |
| Property Type | Residential |
| Association Amenities | Landscaping |
| HOA | false |
| Attached Garage | true |
| Subdivision Name | Hairetown Estates |
| Total Rooms | 9 |
| Full Baths | 3 |
| Status | Active |
| Directions | From I-26 take Boones Creek Rd exit. Take Boones Creek Rd towards Jonesborough. Travel 1.8 miles and turn right onto Highland Church Rd. Go 1.4 miles and turn left onto Hairetown Rd. Go 3.5 miles and turn right into Hairetown Estates onto Tortoise Way. Look for sign. |
| High School | David Crockett |
| City | Jonesborough |
| MLS Area | 308 - Sulph Spr, Fall Brch, Harmny, E |
| Lot Size Units | Acres |
| Lot Size Square Feet | 21344.4 |
| Elementary School | Jonesborough |
| Home Warranty Y/N | false |
| Middle/Junior High School | Jonesborough |
| Property Condition | New Construction |
| MLS Area Minor | 308 - Sulph Spr, Fall Brch, Harmny, E |
| Structure Type | House |
| Standard Status | Active |
| Conventional | true |
| Financing_co_VA_sp_Loan | true |
| Vinyl Siding | true |
| Cash | true |
Interior Features
| Interior Amenities | Primary Downstairs,Entrance Foyer,Kitchen Island,Open Floorplan,Pantry,Solid Surface Counters,Walk-In Closet(s) |
|---|---|
| Flooring | Carpet,Ceramic Tile,Luxury Vinyl |
| Total Fireplaces | 1 |
| Fireplace Features | Gas Log,Living Room |
| Air Conditioning Y/N | true |
| Heating Y/N | true |
| Window Features | Double Pane Windows,Insulated Windows |
| Fireplace Y/N | true |
| Laundry Features | Electric Dryer Hookup,Washer Hookup |
| Total Bedrooms | 4 |
| Total Baths | 3 |
Exterior Features
| Parking Features | Driveway,Attached,Concrete,Garage Door Opener |
|---|---|
| Water Source | Public |
| Lot Size Area | 0.49 |
| Foundation Details | Slab |
| Building Area Total | 2522 |
| Lot Size Acres | 0.49 |
| Exterior_sp_Finish_co_Brick4 | true |
Amenities
- Foreclosure
- Views
- Short Sale
- New Construction
- Adult 55+
- Lease To Own
- No HOA Fees
- Furnished
- Primary On Main
- Air Conditioning
- Seller Finance
- Green
- Fixer Upper
- Horse
- Golf
- Fireplace
- Deck
- Garage
- Basement
- Pool
Property vs Single Family Average in 37659
Price
Taxes
Year Built
 Canopy MLS® Copyright ©2026 All rights reserved.
 Tennessee Virginia Regional MLS All information deemed reliable but not guaranteed. All properties are subject to prior sale, change or withdrawal. Neither listing broker(s) or information provider(s) shall be responsible for any typographical errors, misinformation, misprints and shall be held totally harmless. Listing(s) information is provided for consumer's personal, non-commercial use and may not be used for any purpose other than to identify prospective properties consumers may be interested
 DMAAR: Des Moines Area Association of REALTORS® All information deemed reliable but not guaranteed. All properties are subject to prior sale, change or withdrawal. Neither listing broker(s) or information provider(s) shall be responsible for any typographical errors, misinformation, misprints and shall be held totally harmless. Listing(s) information is provided for consumer's personal, non-commercial use and may not be used for any purpose other than to identify prospective properties consumers
 Great Smoky Mountains Association of REALTORS® All information deemed reliable but not guaranteed. All properties are subject to prior sale, change or withdrawal. Neither listing broker(s) or information provider(s) shall be responsible for any typographical errors, misinformation, misprints and shall be held totally harmless. Listing(s) information is provided for consumer's personal, non-commercial use and may not be used for any purpose other than to identify prospective properties consumers
 Lakeway Area MLS® (LAAMLS). All information deemed reliable but not guaranteed. All properties are subject to prior sale, change or withdrawal. Neither listing broker(s) or information provider(s) shall be responsible for any typographical errors, misinformation, misprints and shall be held totally harmless. Listing(s) information is provided for consumer's personal, non-commercial use and may not be used for any purpose other than to identify prospective properties consumers may be interested in purchasing. The data relating to real estate for sale on this website comes in part from the Internet Data Exchange program of the Multiple Listing Service. Real estate listings held by brokerage firms other than Greater Impact Realty Lakeway may be marked with the Internet Data Exchange logo and detailed information about those properties will include the name of the listing broker(s) when required by the MLS. Copyright ©2026 All rights reserved.
Last Updated: September 13, 2026 6:05 AM UTC
Lakeway Area MLS® (LAAMLS). All information deemed reliable but not guaranteed. All properties are subject to prior sale, change or withdrawal. Neither listing broker(s) or information provider(s) shall be responsible for any typographical errors, misinformation, misprints and shall be held totally harmless. Listing(s) information is provided for consumer's personal, non-commercial use and may not be used for any purpose other than to identify prospective properties consumers may be interested in purchasing. The data relating to real estate for sale on this website comes in part from the Internet Data Exchange program of the Multiple Listing Service. Real estate listings held by brokerage firms other than Greater Impact Realty Lakeway may be marked with the Internet Data Exchange logo and detailed information about those properties will include the name of the listing broker(s) when required by the MLS. Copyright ©2026 All rights reserved.
Last Updated: September 13, 2026 6:05 AM UTC
