
Price Reduction - New Construction
Address
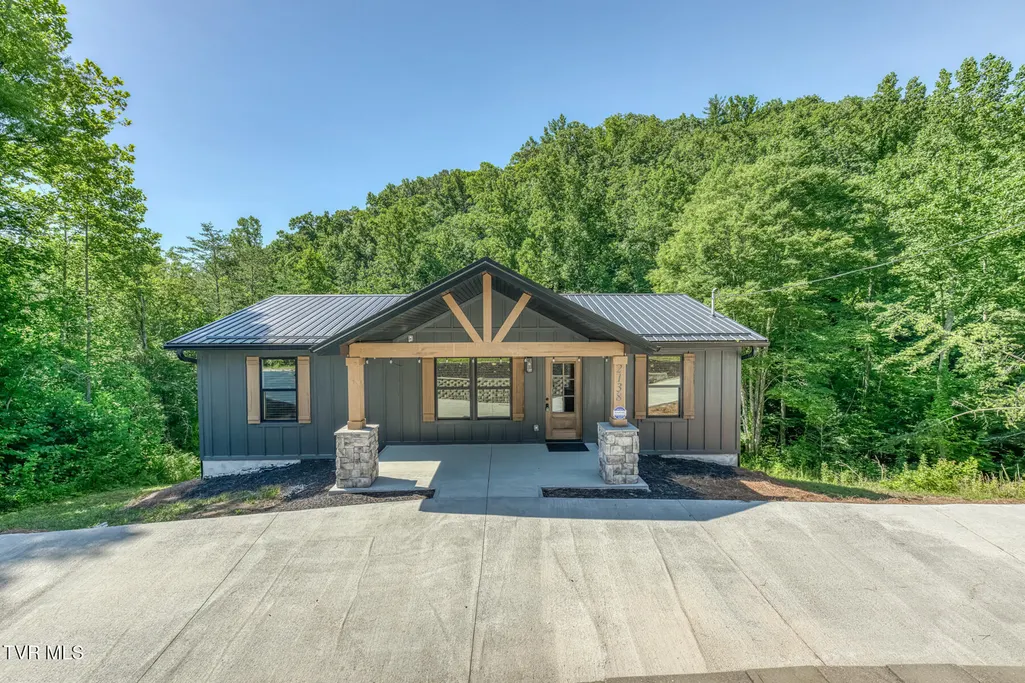
2138 Bluff Ridge Road, Sevierville, TN
Price
$ 649,900
Property Attributes
- ID#9997101
- TypeSingle Family
- Listing Status Active
- CountySevier
- CitySevierville
- AreaSevier County
- NeighborhoodBluff Mountain Acres
- Zip37876
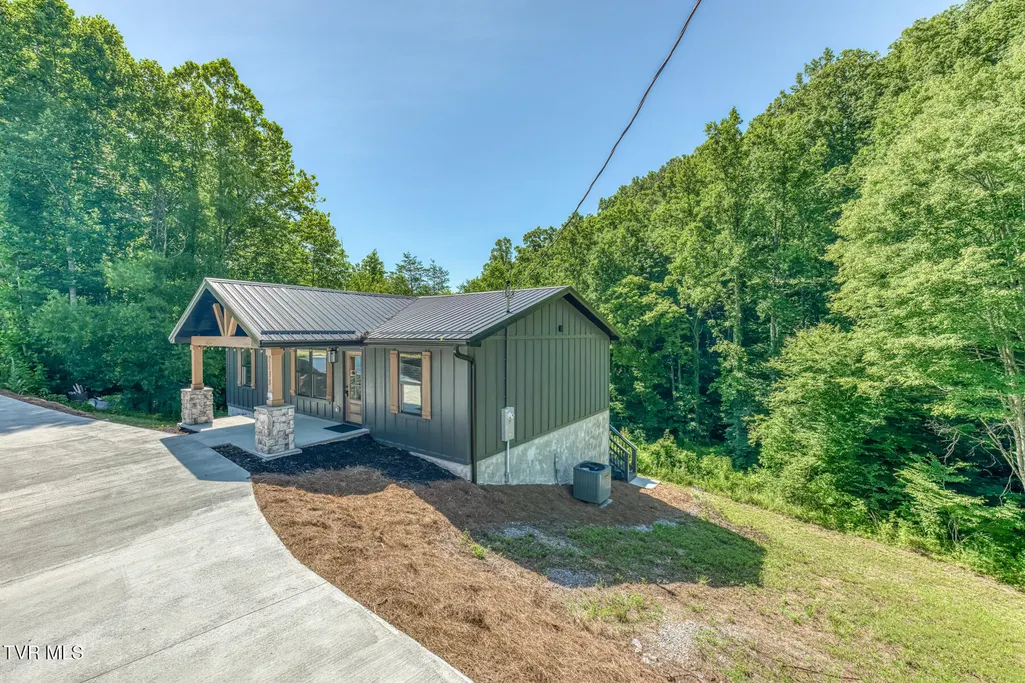
- StyleRaised Ranch
- Year Built2024
- Taxes$ 2418
- Price$ 649,900
- Bedrooms3
- Full Bathrooms2
- Half Bathrooms1
- Sqr Footage2184
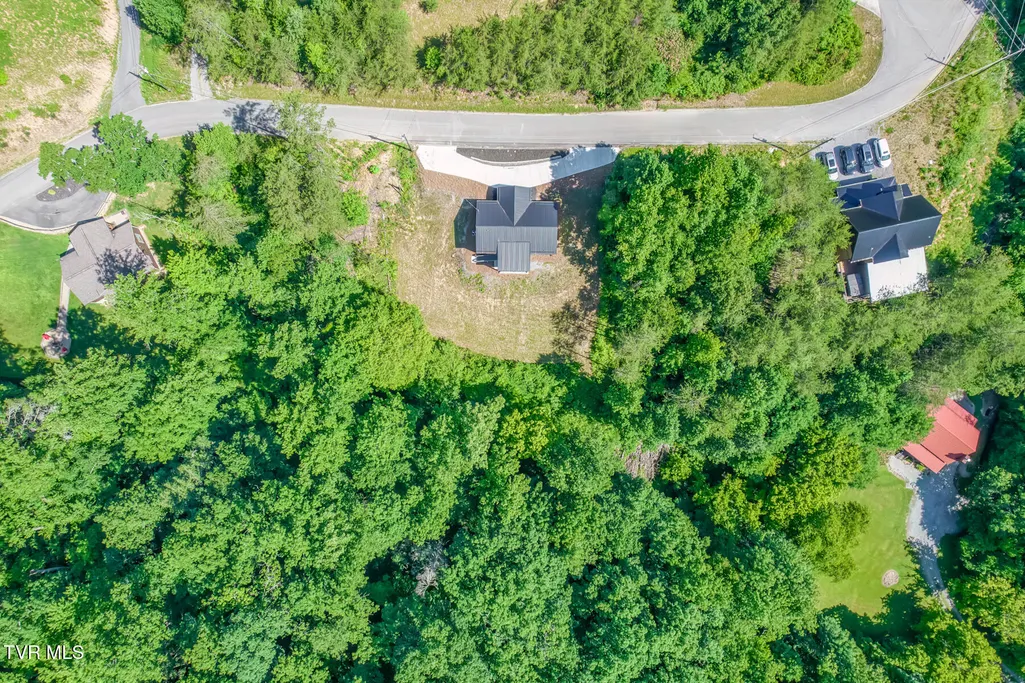
- Lot Size0.96 Acres
Data Source:
Tennessee Virginia Regional MLS (NETAR)
Property Description
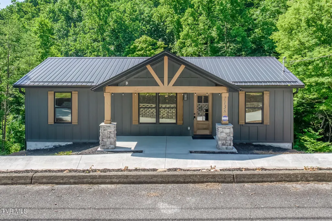
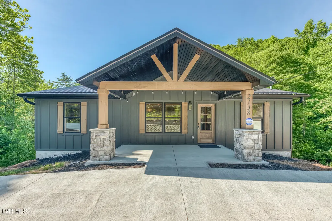
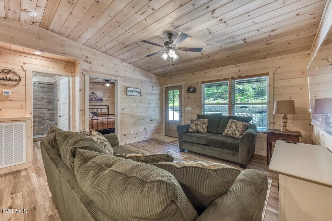
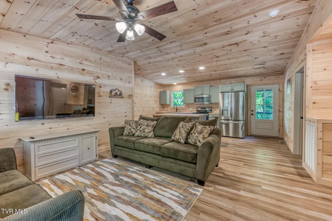
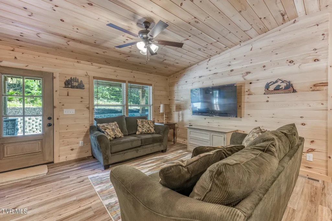
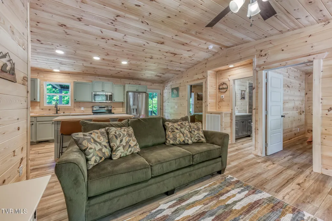
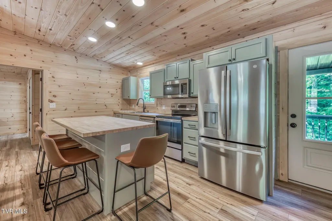
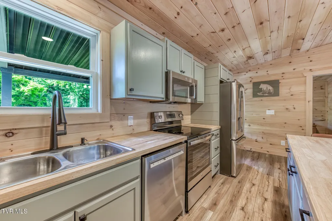
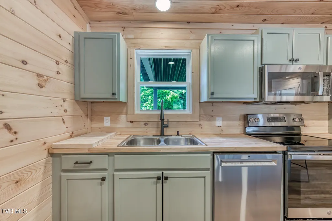
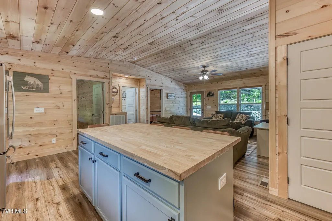
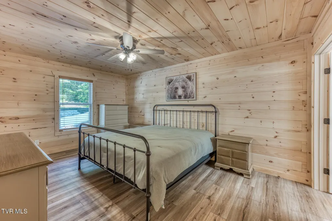
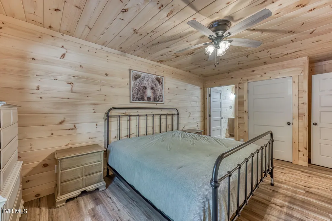
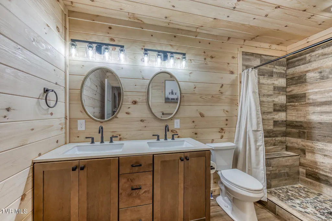
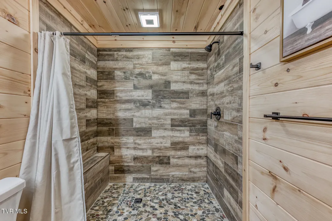
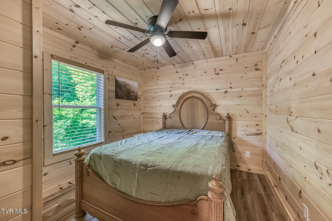
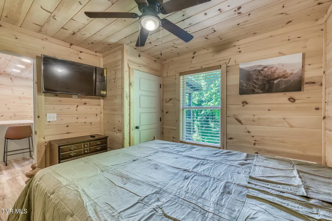
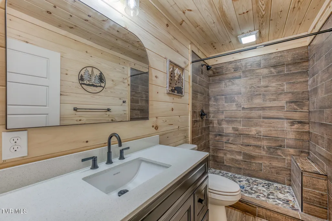
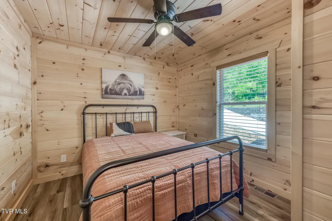
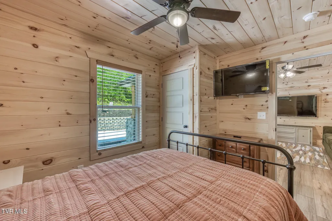
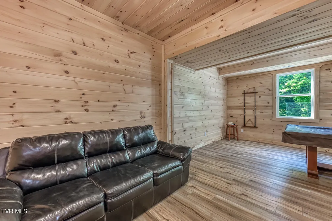
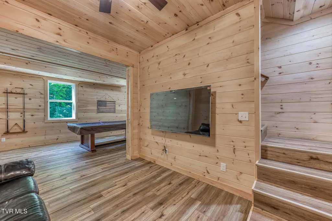
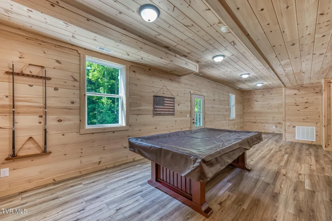
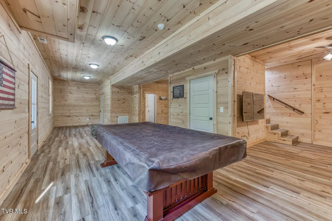
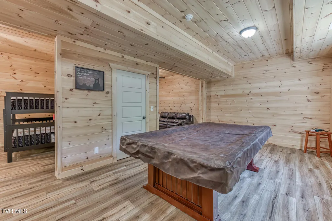
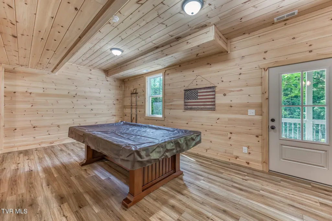
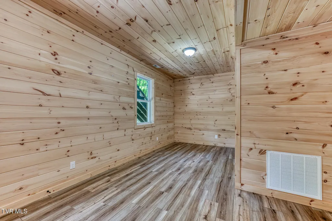
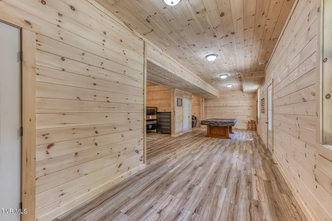
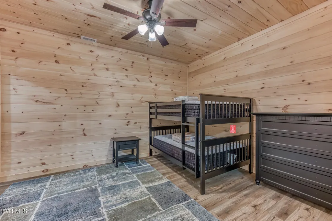
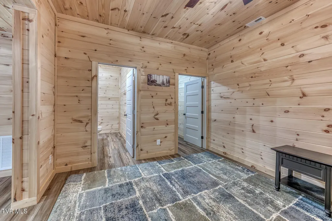
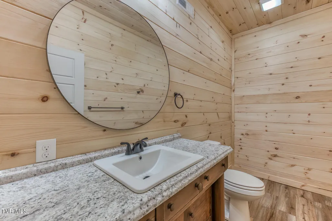
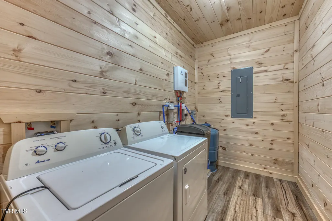
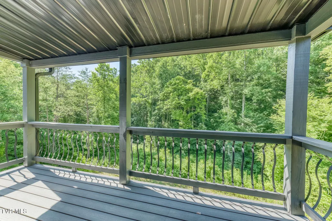
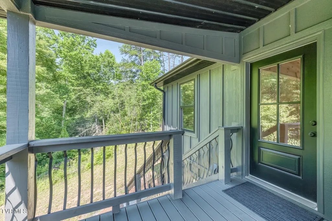
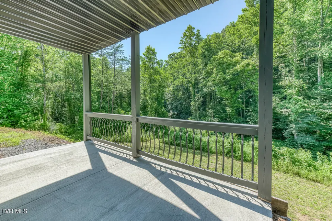
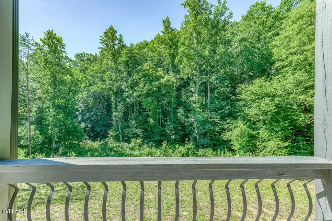
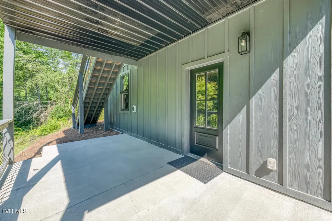
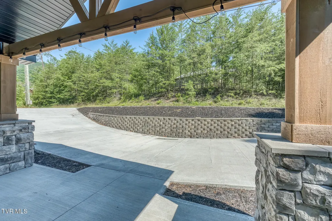
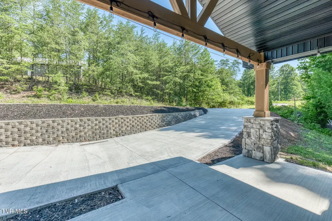
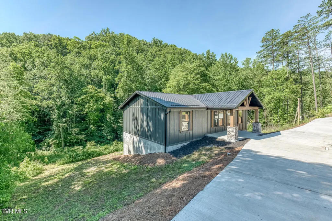
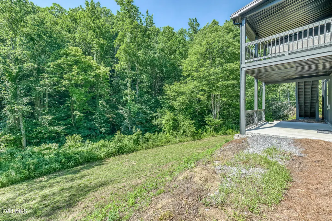
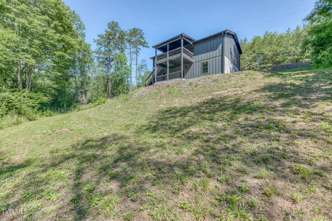
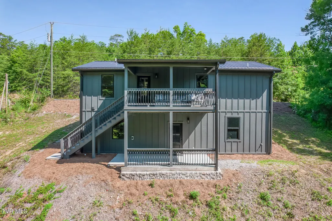
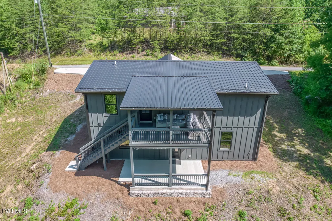
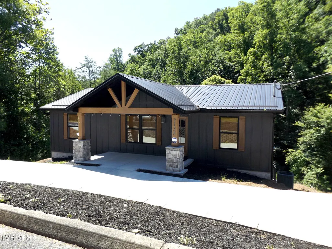
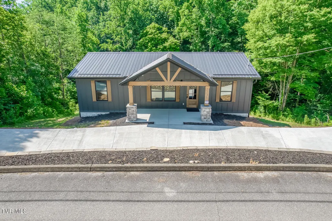
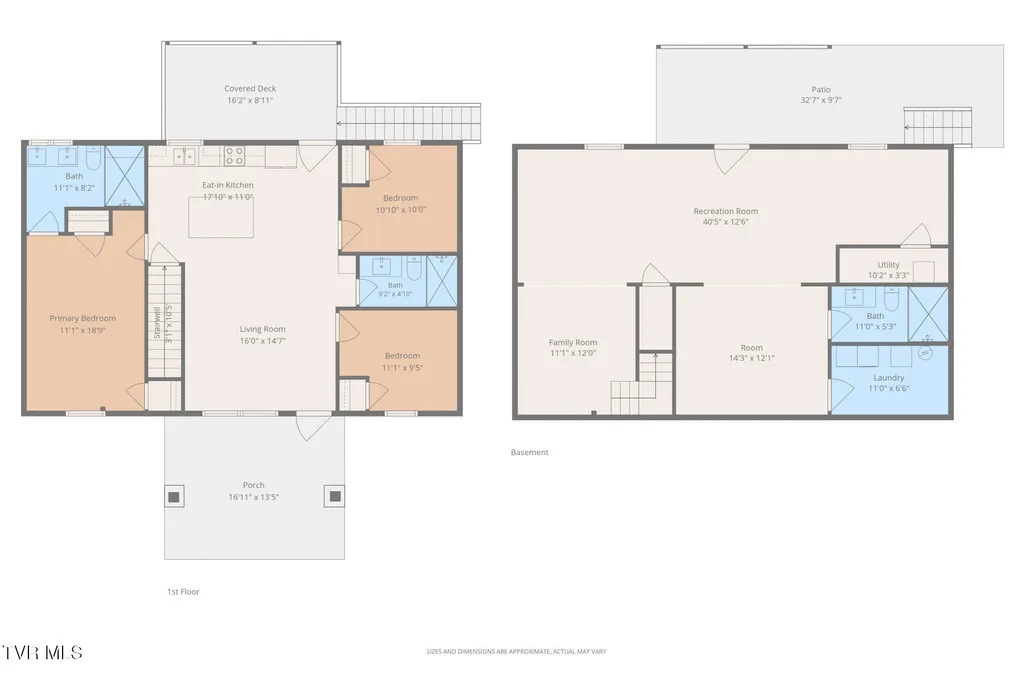
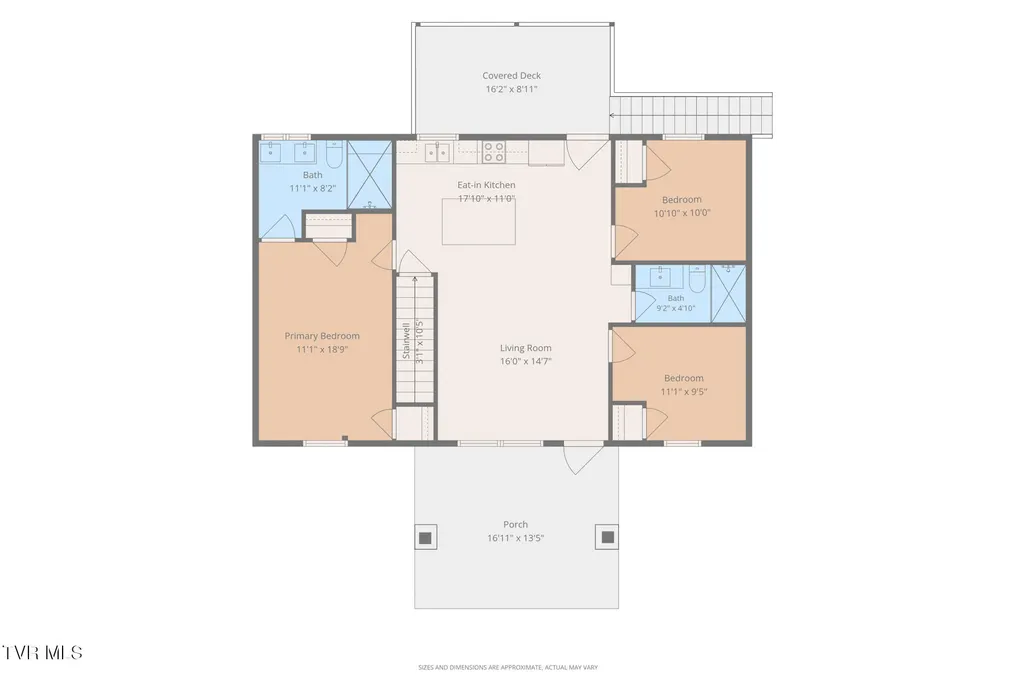
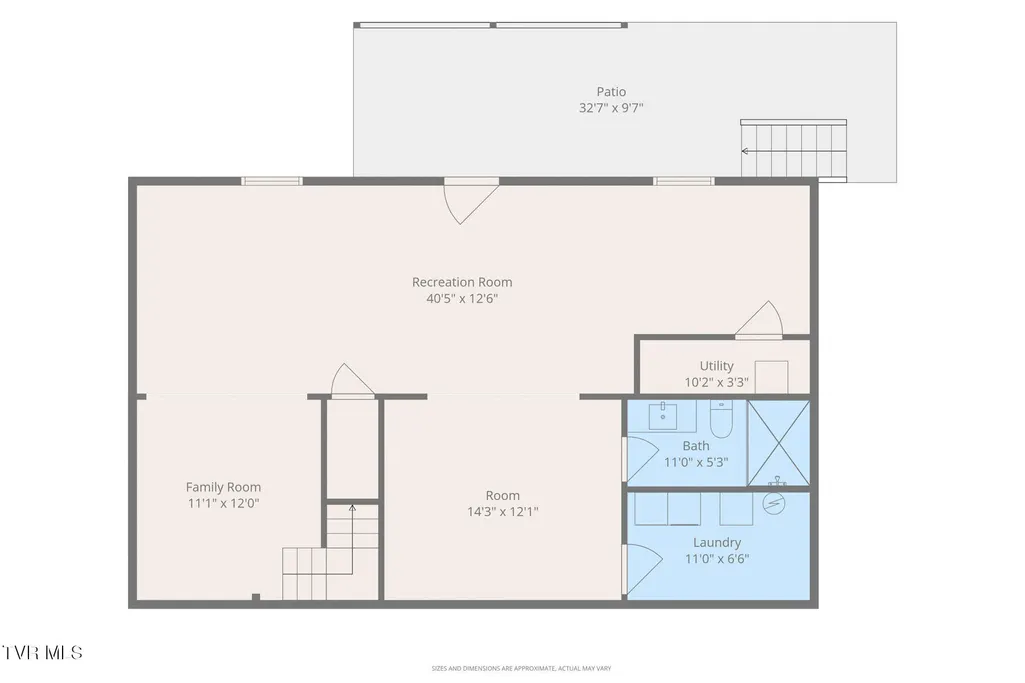
Spacious Smoky Mountain Retreat Nestled in ''Bluff Mountain Acres Subdivision'' Fantastic location only minutes to area attractions, shopping, and Dollywood! Ideal for your primary residence, second home, or luxury investment property. Custom Built with exceptional quality throughout! This home offers over 2,200 square feet with 3 bedrooms, 2 bonus sleeping rooms, and 2.5 full bathrooms and has been meticulously maintained, basically brand new - never lived in! The floor plan lends itself to true mountain living with a generous floor plan with 2 levels of living space and designed for entertaining and relaxation for the entire family! Rustic finishes with all wood interior, luxury vinyl floors and all furnishings throughout will remain with the property! Upper level with open floor plan with cozy living room and kitchen that features solid surface counter-tops, center island with seating and stainless appliances! Spacious Master Suite with walk-in tiled shower and 2 bedrooms with bath on this level. Step down to the huge Finished lower level for the ultimate entertainment experience with small gaming room, pool table area, sitting area, bunk room for extra guest with half bath, this area is plumbed for a shower, this level includes the laundry area and mechanic's room! Additional features include one covered back porch off the kitchen area and a lower concrete porch off the family room and is wired for ''hot tub'' perfect area for quiet time or your morning coffee!! Well maintained community with no HOA fees and has year-round easy access with no steep roads and all roads are paved. Add this one to your list to view! You won't be disappointed.
| Elementary School | Middle School | High School |
|---|---|---|
| Sevierville Primary Elementary School | Pigeon Forge Middle School Middle School | Pigeon Forge High School High School |
| Price History | |
|---|---|
| 6/19/2026 | Listed $699,900 |
| 7/19/2026 | 5$664,900 |
| 8/28/2026 | 2$649,900 |
General Features
| Sewer | Septic Tank |
|---|---|
| Heating | Heat Pump |
| Cooling | Heat Pump |
| Utilities | Electricity Connected,Sewer Connected |
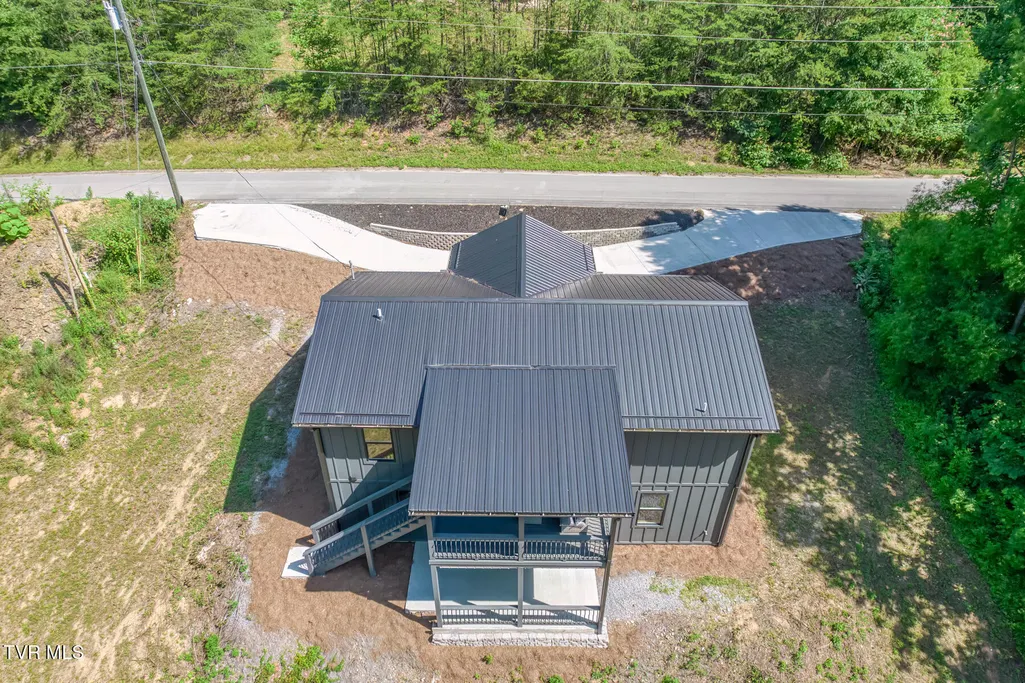
| Roof | Metal |
| Appliances | Dishwasher,Dryer,Electric Range,Microwave,Refrigerator,Washer |
| Zoning | Residential |
| Patio/Porch Features | Back,Balcony,Covered,Front Porch,Rear Porch |
| Architectural Style | Raised Ranch |
| Construction Materials | HardiPlank Type |
| Year Built | 2024 |
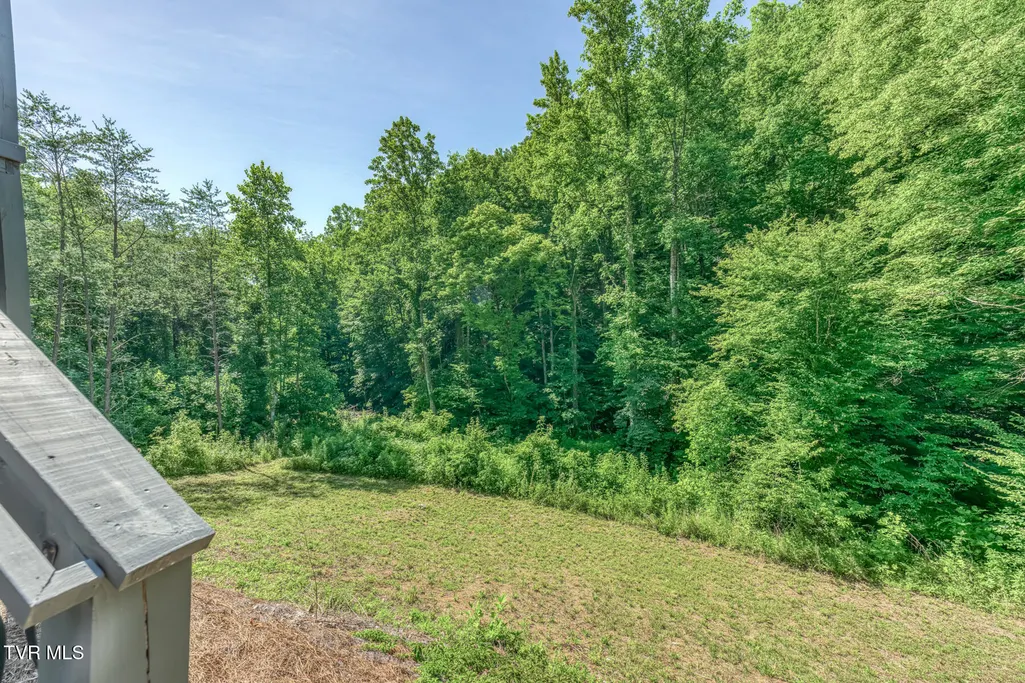
| Topography | Cleared, Part Wooded, Rolling Slope, Sloped |
| Property Subtype | Single Family Residence |
| County | Sevier |
| New Construction | true |
| Property Type | Residential |
| HOA | false |
| Attached Garage | false |
| Subdivision Name | Bluff Mountain Acres |
| Total Rooms | 7 |
| Full Baths | 2 |
| Status | Active |
| Directions | From I-40 drive towards Sevierville, turn right onto Hwy 411 - Main Street, travel approx 5 miles, turn left onto Goose Gap Road, turn right onto Jobey Green Hollow, turn right onto Bluff Ridge Road, see sign on the right ''Town & Country'' Sign. |
| High School | Pigeon Forge High School |
| City | Sevierville |
| MLS Area | 206 - Sevier County |
| Lot Size Units | Acres |
| Lot Size Square Feet | 41817.6 |
| Elementary School | Sevierville Primary |
| Home Warranty Y/N | false |
| Current Financing | None |
| Middle/Junior High School | Pigeon Forge Middle School |
| Property Condition | Above Average,New Construction |
| MLS Area Minor | 206 - Sevier County |
| Structure Type | House |
| Standard Status | Active |
| Conventional | true |
| Financing_co_VA_sp_Loan | true |
| Exterior_sp_Finish_co_HardiPlank_sp_Type | true |
| Cash | true |
| Existing_sp_Finance_co_None14 | true |
Interior Features
| Interior Amenities | Balcony,Built-in Features,Eat-in Kitchen,Kitchen Island,Kitchen/Dining Combo,Open Floorplan |
|---|---|
| Basement | Block,Concrete,Finished,Full,Heated,Interior Entry,Plumbed,Walk-Out Access |
| Flooring | Luxury Vinyl |
| Air Conditioning Y/N | true |
| Heating Y/N | true |
| Fireplace Y/N | false |
| Half Baths | 1 |
| Laundry Features | Electric Dryer Hookup,Washer Hookup |
| Total Bedrooms | 3 |
| Total Baths | 3 |
| Attic Crawl Opening | true |
Exterior Features
| Parking Features | Circular Driveway,Concrete |
|---|---|
| Water Source | Well |
| Lot Size Area | 0.96 |
| Foundation Details | Block |
| Building Area Total | 2184 |
| Lot Dimensions | 117.31 X 338.07 IRR |
| Lot Size Acres | 0.96 |
Amenities
- Foreclosure
- Views
- Short Sale
- New Construction
- Adult 55+
- Lease To Own
- No HOA Fees
- Furnished
- Primary On Main
- Air Conditioning
- Seller Finance
- Green
- Fixer Upper
- Horse
- Golf
- Fireplace
- Deck
- Garage
- Basement
- Pool
Property vs Single Family Average in 37876
Price
Taxes
Year Built
 Canopy MLS® Copyright ©2026 All rights reserved.
 Tennessee Virginia Regional MLS All information deemed reliable but not guaranteed. All properties are subject to prior sale, change or withdrawal. Neither listing broker(s) or information provider(s) shall be responsible for any typographical errors, misinformation, misprints and shall be held totally harmless. Listing(s) information is provided for consumer's personal, non-commercial use and may not be used for any purpose other than to identify prospective properties consumers may be interested
 DMAAR: Des Moines Area Association of REALTORS® All information deemed reliable but not guaranteed. All properties are subject to prior sale, change or withdrawal. Neither listing broker(s) or information provider(s) shall be responsible for any typographical errors, misinformation, misprints and shall be held totally harmless. Listing(s) information is provided for consumer's personal, non-commercial use and may not be used for any purpose other than to identify prospective properties consumers
 Great Smoky Mountains Association of REALTORS® All information deemed reliable but not guaranteed. All properties are subject to prior sale, change or withdrawal. Neither listing broker(s) or information provider(s) shall be responsible for any typographical errors, misinformation, misprints and shall be held totally harmless. Listing(s) information is provided for consumer's personal, non-commercial use and may not be used for any purpose other than to identify prospective properties consumers
 Lakeway Area MLS® (LAAMLS). All information deemed reliable but not guaranteed. All properties are subject to prior sale, change or withdrawal. Neither listing broker(s) or information provider(s) shall be responsible for any typographical errors, misinformation, misprints and shall be held totally harmless. Listing(s) information is provided for consumer's personal, non-commercial use and may not be used for any purpose other than to identify prospective properties consumers may be interested in purchasing. The data relating to real estate for sale on this website comes in part from the Internet Data Exchange program of the Multiple Listing Service. Real estate listings held by brokerage firms other than Greater Impact Realty Lakeway may be marked with the Internet Data Exchange logo and detailed information about those properties will include the name of the listing broker(s) when required by the MLS. Copyright ©2026 All rights reserved.
Last Updated: September 12, 2026 6:31 AM UTC
Lakeway Area MLS® (LAAMLS). All information deemed reliable but not guaranteed. All properties are subject to prior sale, change or withdrawal. Neither listing broker(s) or information provider(s) shall be responsible for any typographical errors, misinformation, misprints and shall be held totally harmless. Listing(s) information is provided for consumer's personal, non-commercial use and may not be used for any purpose other than to identify prospective properties consumers may be interested in purchasing. The data relating to real estate for sale on this website comes in part from the Internet Data Exchange program of the Multiple Listing Service. Real estate listings held by brokerage firms other than Greater Impact Realty Lakeway may be marked with the Internet Data Exchange logo and detailed information about those properties will include the name of the listing broker(s) when required by the MLS. Copyright ©2026 All rights reserved.
Last Updated: September 12, 2026 6:31 AM UTC
