
Water Views - Primary on Main

















Address
1871 Goodman Loop, Bulls Gap, TN
Price
$ 1,459,000
Property Attributes
- ID#9998201
- TypeSingle Family
- Listing Status Active
- CountyGreene
- CityBulls Gap
- AreaGreene County
- NeighborhoodNot In Subdivision
- Zip37711
- StyleTraditional, Other, See Remarks
- Year Built2005
- Taxes$ 1635
- Price$ 1,459,000
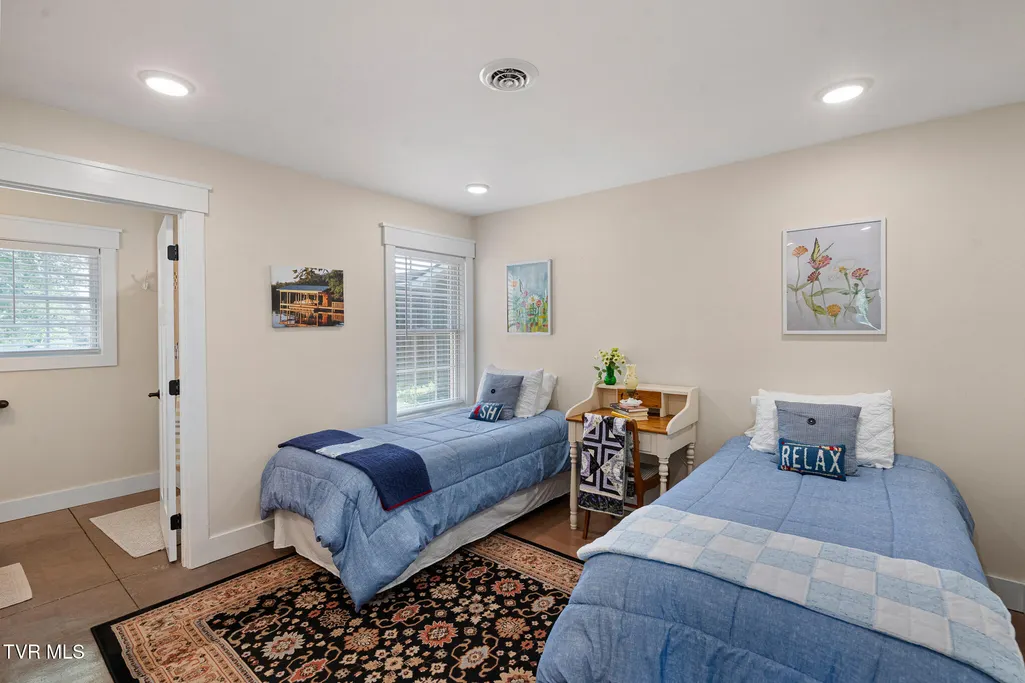
- Bedrooms3
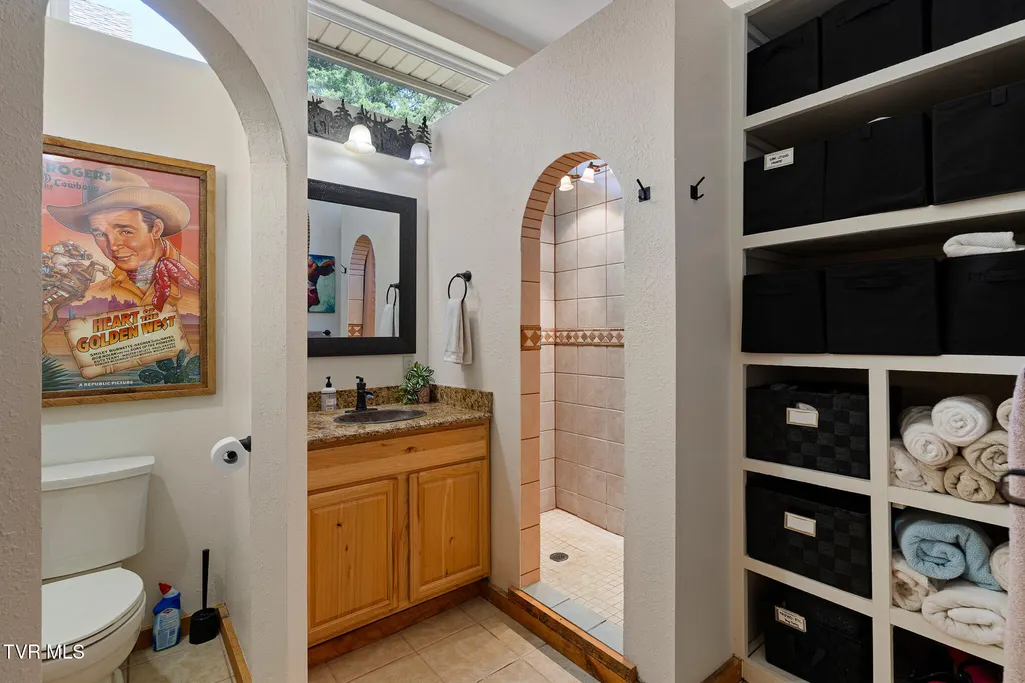
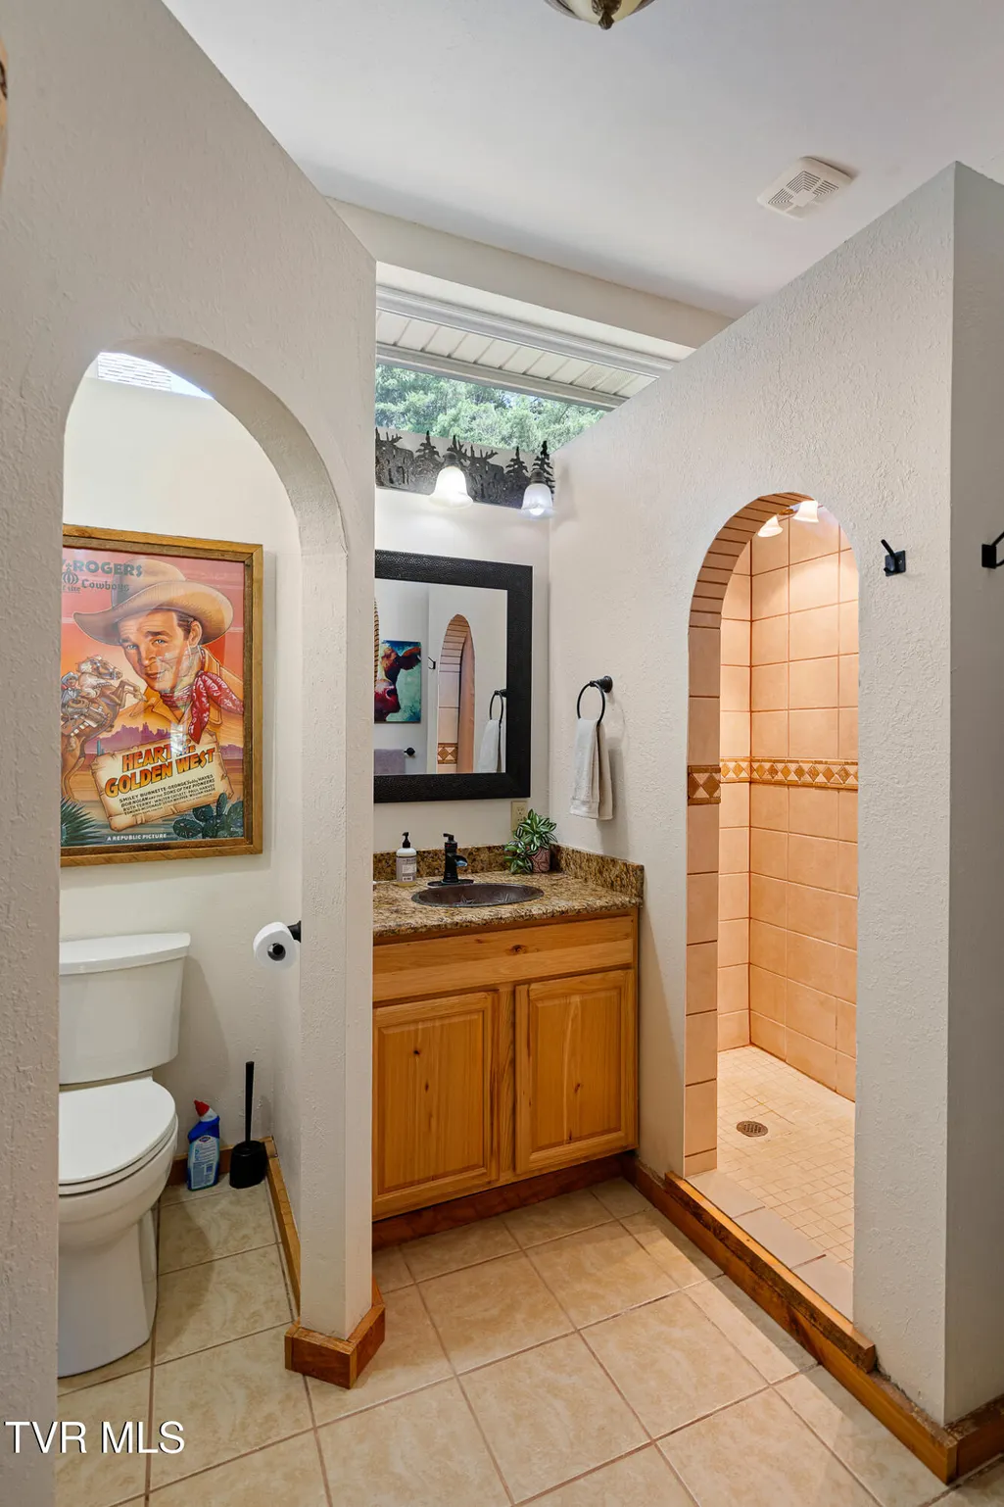
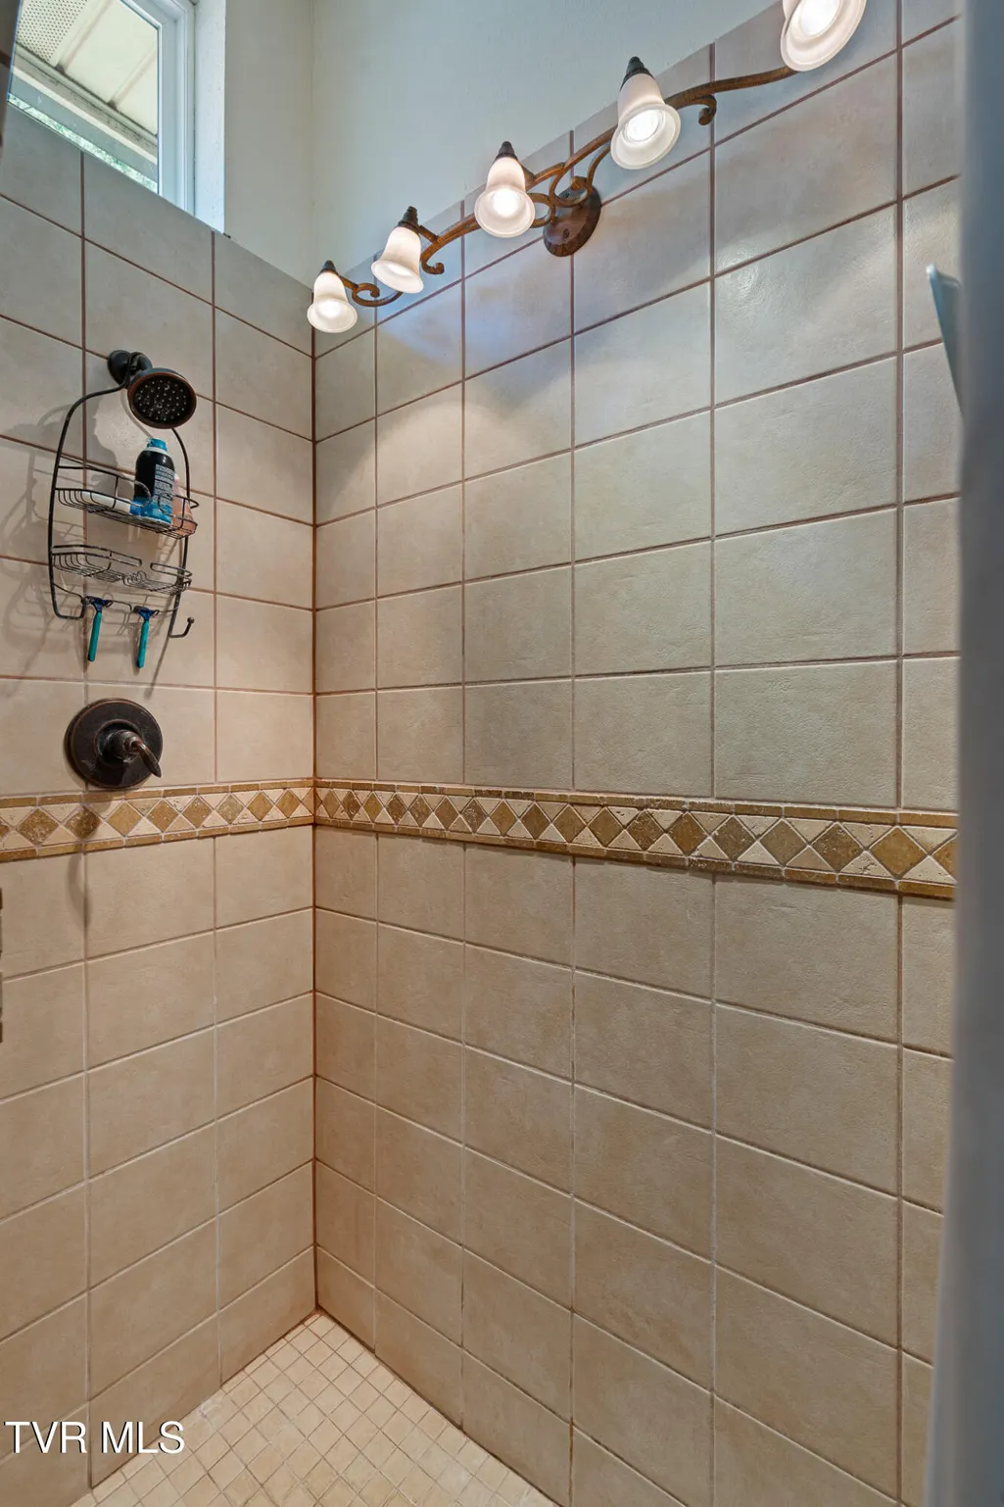
- Full Bathrooms3
- Half Bathrooms1
- Sqr Footage2955
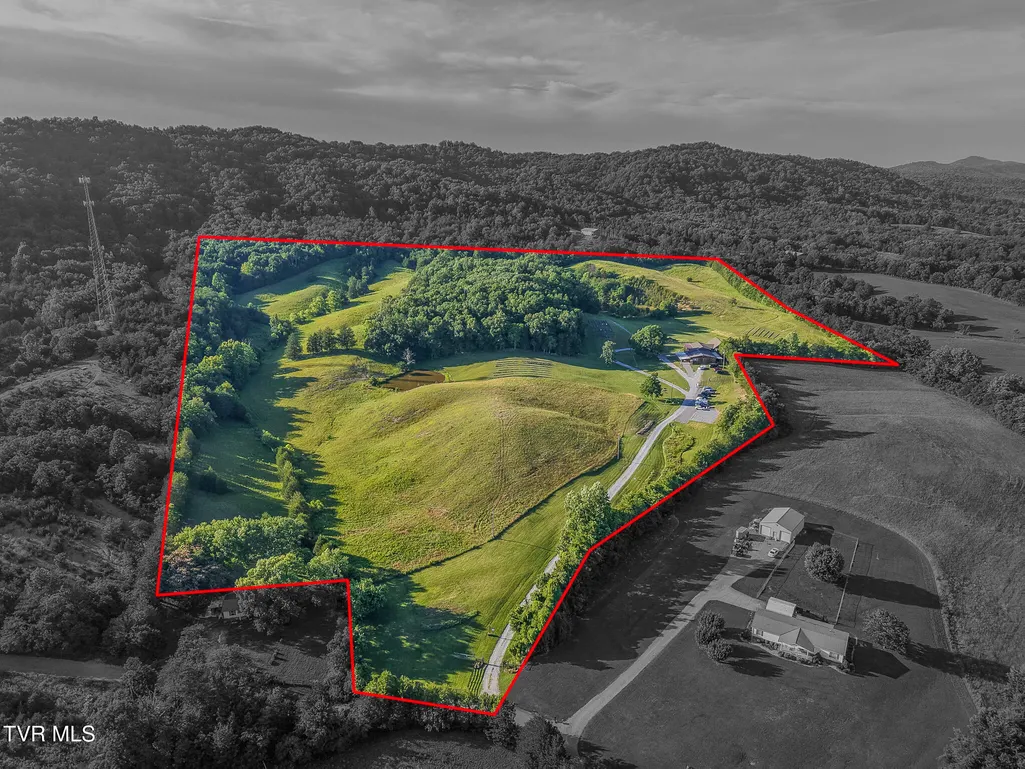
- Lot Size46.13 Acres
Data Source:
Tennessee Virginia Regional MLS (NETAR)
Property Description
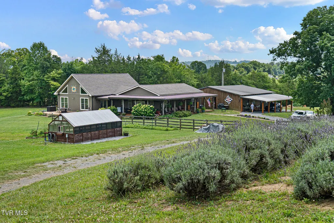
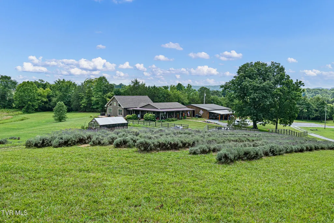
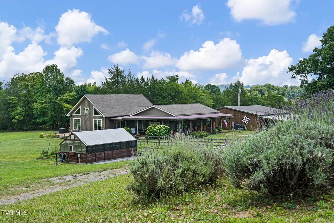
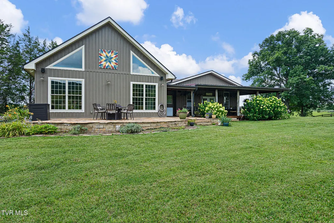
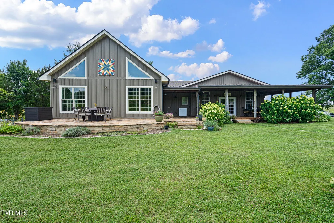
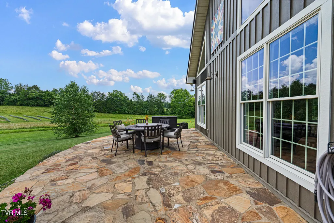
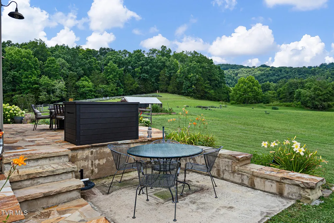
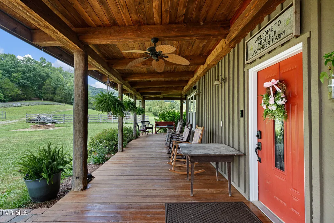
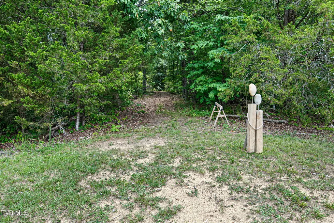
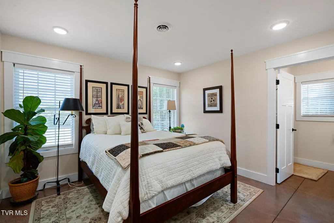
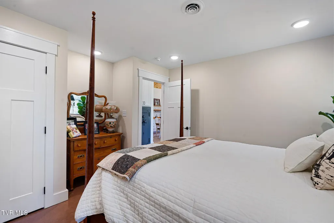
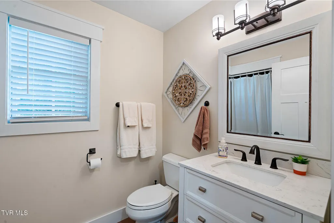
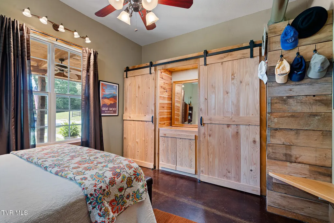
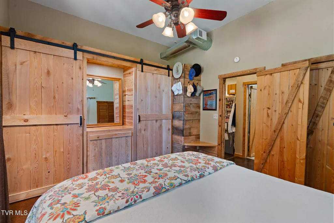
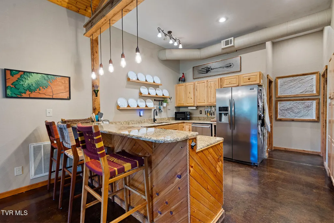
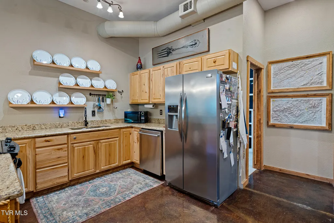
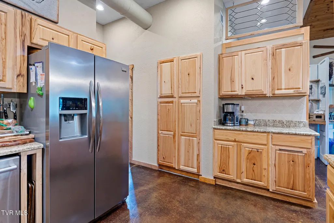
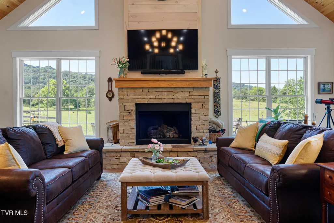
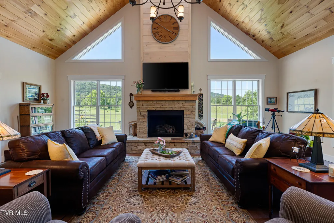
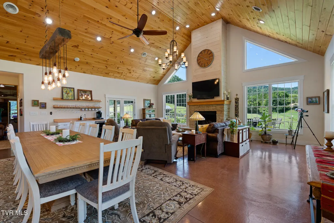
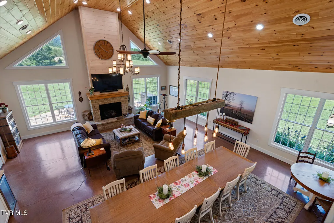
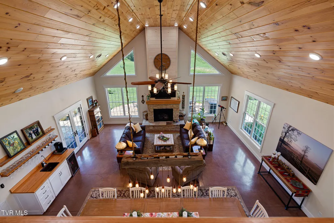
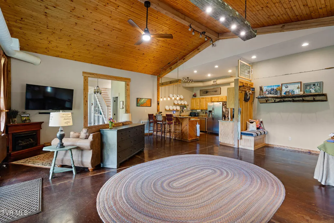
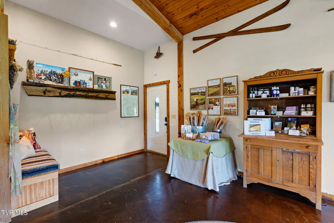
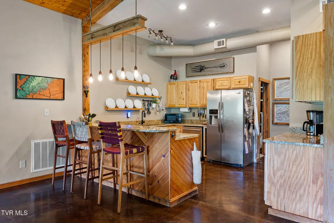
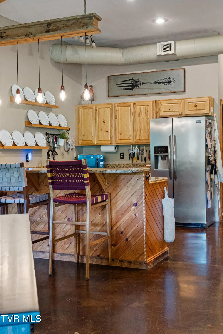
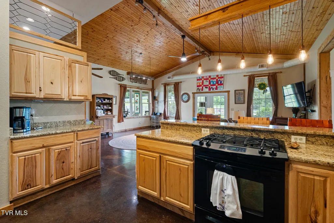
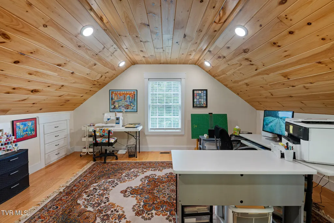
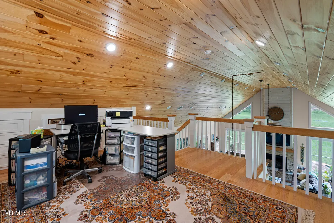
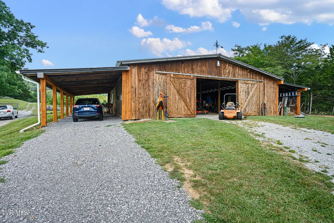
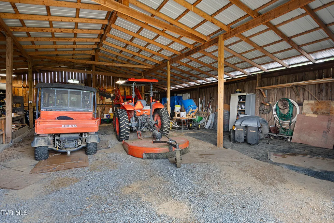
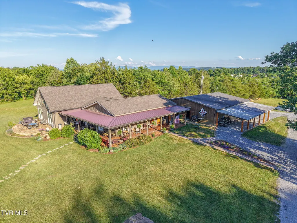
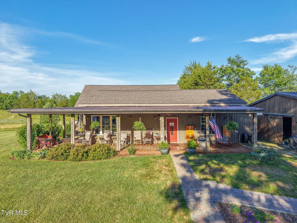
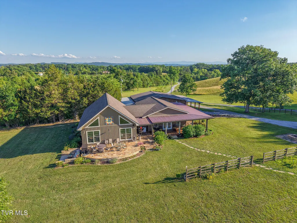
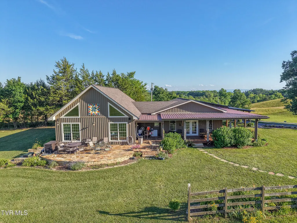
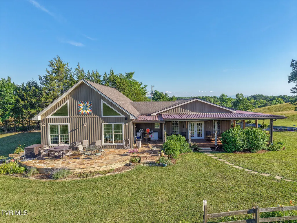
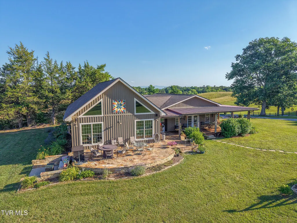
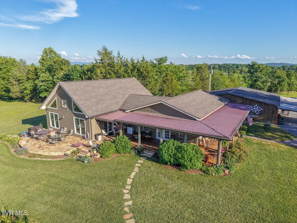
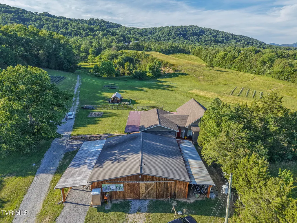
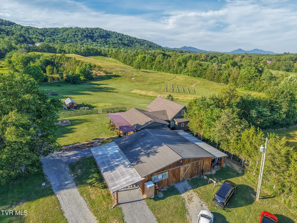
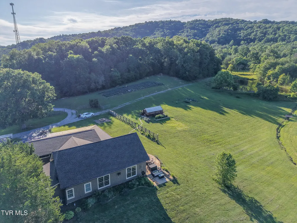
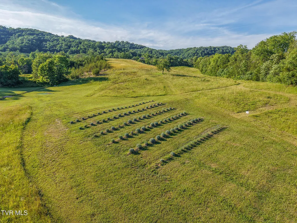
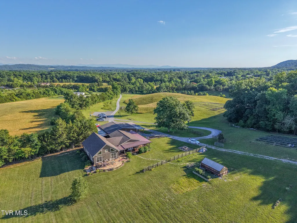
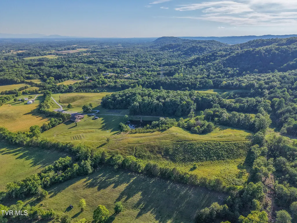
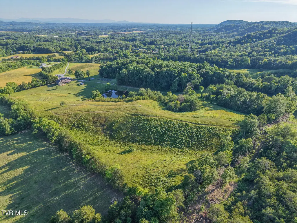
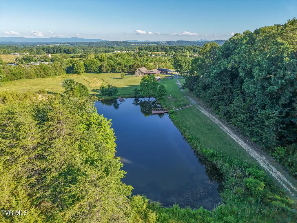
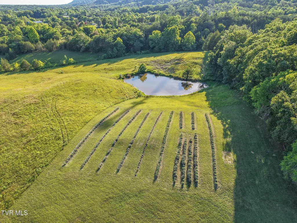
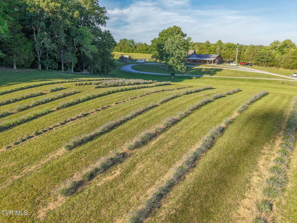
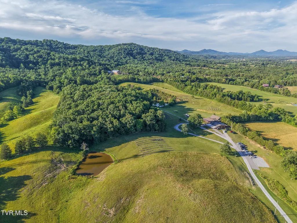
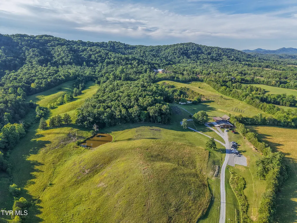
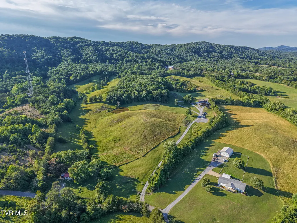
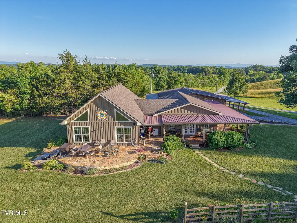
Visitors often smell Midfield Lavender Farm before they see it. Each June, more than 1,300 lavender plants bloom across these 46 acres, and guests step out of their cars smelling the fresh lavender, with peace being the first sense you receive. Since 2014, Midfield has grown into one of East Tennessee's most recognized agritourism destinations, welcoming some 1,200 visitors in a single season for U-pick events, festivals, markets, weddings, and concerts. Eleven lavender varieties supply a retail line carried in five stores across the region. The farm has been featured in Tennessee Home & Farm Magazine, on PBS's Farm and Fun Time, and on Tennessee Vacations' list of Must-See Farms. The customer base is loyal, the brand is established, and the infrastructure is ready for more. The home matches the land. Built in 2006 and expanded in 2019 under Jim Wright, a Kingsport architect, the residence offers nearly 3,000 square feet arranged around two great rooms and a loft. The kitchen features Bosch appliances and a gas range, with a Rinnai tankless system supplying the hot water. Gas fireplaces warm the winters. Porches carry the other three seasons, each one facing pasture. The working bones of the farm are equally sound: a Yoderbilt greenhouse with 60-amp service and its own water supply, upgraded barns, a widened drive with a guest parking loop, and a stocked pond with a fishing dock. This is a turnkey transfer. The sale includes the business assets, digital presence, brand goodwill, and vendor relationships, and the sellers are offering up to 100 hours of transition support after closing. Select farm equipment and furnishings may be available. For twelve years, one family has poured itself into this place. The next owner inherits the fields, the home, the brand, and mornings that smell like lavender. See more: Visit the farm online: midfieldfarm.com View the full property history: heyzine.com/flip-book/9cecc92fd1.html Buyer/buyers agent to verify all information.
| Elementary School | Middle School | High School |
|---|---|---|
| Mosheim Elementary School | Mosheim Middle School | West Greene High School |
| Price History | |
|---|---|
| 7/15/2026 | Listed $1,459,000 |
General Features
| Sewer | Septic Tank |
|---|---|
| Heating | Heat Pump |
| Cooling | Heat Pump |
| Roof | Shingle |
| Appliances | Dishwasher,Dryer,Gas Range,Microwave,Refrigerator,Washer |
| Zoning | A-1 |
| Patio/Porch Features | Back,Covered,Front Porch,Patio,Wrap Around |
| Architectural Style | Traditional,Other,See Remarks |
| Security Features | Smoke Detector(s) |
| Construction Materials | Wood Siding |
| Year Built | 2005 |
| View | Water,Mountain(s) |
| Topography | Farm Pond, Mountainous, Part Wooded, Pasture, Rolling Slope, Other, See Remarks |
| Property Subtype | Single Family Residence |
| County | Greene |
| New Construction | false |
| Property Type | Residential |
| Association Amenities | Landscaping |
| HOA | false |
| Attached Garage | false |
| Subdivision Name | Not In Subdivision |
| Other Structures | Barn(s),Greenhouse,Workshop |
| Total Rooms | 8 |
| Full Baths | 3 |
| Status | Active |
| Directions | From Greeneville, take W. Summer to Brown Springs road left on Mt. Caramel Road, left on Goodman Loop, property on right. |
| High School | West Greene |
| City | Bulls Gap |
| MLS Area | 202 - Greene County |
| Lot Size Units | Acres |
| Lot Size Square Feet | 2009422.8 |
| Carport Spaces | 2 |
| Elementary School | Mosheim |
| Home Warranty Y/N | false |
| Middle/Junior High School | Mosheim |
| Property Condition | Above Average |
| MLS Area Minor | 202 - Greene County |
| Virtual Tour | https://youtu.be/AJgE8cVRZKI |
| Structure Type | House |
| Standard Status | Active |
| Conventional | true |
| Wood siding | true |
| Cash | true |
Interior Features
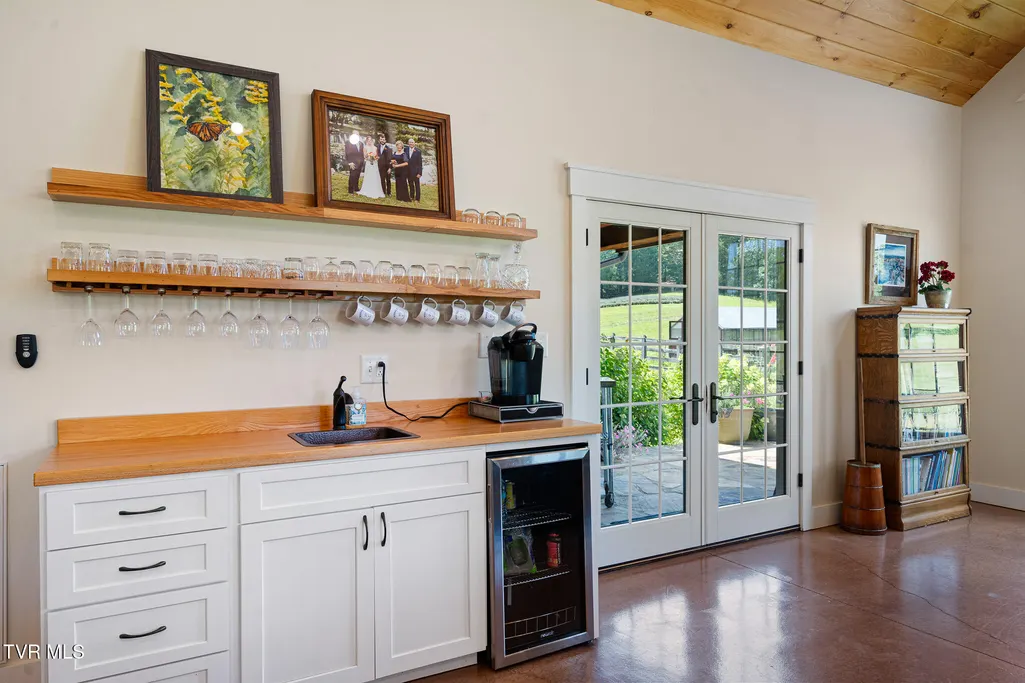
| Interior Amenities | Primary Downstairs,Built In Safe,Built-in Features,Eat-in Kitchen,Granite Counters,Kitchen Island,Open Floorplan,Pantry,Solid Surface Counters,Walk-In Closet(s),Wet Bar |
|---|---|
| Flooring | Concrete,Hardwood |
| Total Fireplaces | 1 |
| Fireplace Features | Great Room,Stone |
| Air Conditioning Y/N | true |
| Heating Y/N | true |
| Window Features | Double Pane Windows,Insulated Windows |
| Fireplace Y/N | true |
| Half Baths | 1 |
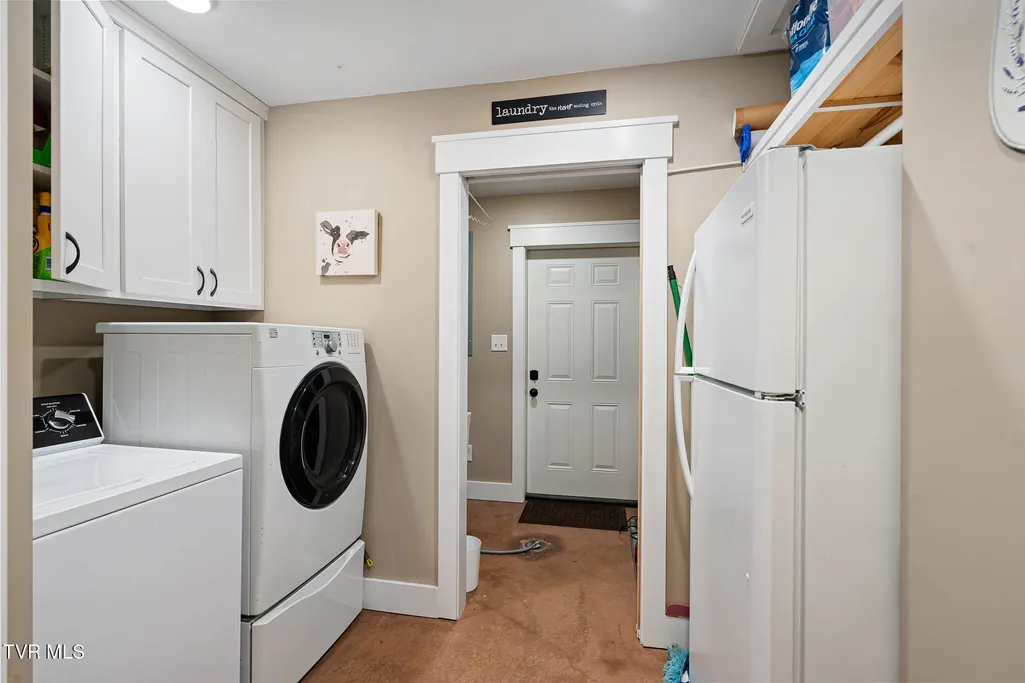
| Laundry Features | Electric Dryer Hookup,Washer Hookup |
| Total Bedrooms | 3 |
| Total Baths | 4 |
Exterior Features
| Exterior Amenities | Dock,Garden,See Remarks |
|---|---|
| Parking Features | Driveway,Carport,Gravel |
| Lot Features | Pasture |
| Water Source | Public |
| Lot Size Area | 46.13 |
| Foundation Details | Block,Slab,Stone |
| Building Area Total | 2955 |
| Lot Dimensions | 46.13 |
| Lot Size Acres | 46.13 |
| Door Features | French Doors,Storm Door(s) |
| Exterior_sp_Features_co_Dock | true |
| Exterior_sp_Features_co_Garden | true |
| Exterior_sp_Features_co_Pasture | true |
| Exterior_sp_Features_co_See_sp_Remarks23 | true |
Amenities
- Foreclosure
- Views
- Short Sale
- New Construction
- Adult 55+
- Lease To Own
- No HOA Fees
- Furnished
- Primary On Main
- Air Conditioning
- Seller Finance
- Green
- Fixer Upper
- Horse
- Golf
- Fireplace
- Deck
- Garage
- Basement
- Pool
Property vs Single Family Average in 37711
Price
Taxes
Year Built
 Canopy MLS® Copyright ©2026 All rights reserved.
 Tennessee Virginia Regional MLS All information deemed reliable but not guaranteed. All properties are subject to prior sale, change or withdrawal. Neither listing broker(s) or information provider(s) shall be responsible for any typographical errors, misinformation, misprints and shall be held totally harmless. Listing(s) information is provided for consumer's personal, non-commercial use and may not be used for any purpose other than to identify prospective properties consumers may be interested
 DMAAR: Des Moines Area Association of REALTORS® All information deemed reliable but not guaranteed. All properties are subject to prior sale, change or withdrawal. Neither listing broker(s) or information provider(s) shall be responsible for any typographical errors, misinformation, misprints and shall be held totally harmless. Listing(s) information is provided for consumer's personal, non-commercial use and may not be used for any purpose other than to identify prospective properties consumers
 Great Smoky Mountains Association of REALTORS® All information deemed reliable but not guaranteed. All properties are subject to prior sale, change or withdrawal. Neither listing broker(s) or information provider(s) shall be responsible for any typographical errors, misinformation, misprints and shall be held totally harmless. Listing(s) information is provided for consumer's personal, non-commercial use and may not be used for any purpose other than to identify prospective properties consumers
 Lakeway Area MLS® (LAAMLS). All information deemed reliable but not guaranteed. All properties are subject to prior sale, change or withdrawal. Neither listing broker(s) or information provider(s) shall be responsible for any typographical errors, misinformation, misprints and shall be held totally harmless. Listing(s) information is provided for consumer's personal, non-commercial use and may not be used for any purpose other than to identify prospective properties consumers may be interested in purchasing. The data relating to real estate for sale on this website comes in part from the Internet Data Exchange program of the Multiple Listing Service. Real estate listings held by brokerage firms other than Greater Impact Realty Lakeway may be marked with the Internet Data Exchange logo and detailed information about those properties will include the name of the listing broker(s) when required by the MLS. Copyright ©2026 All rights reserved.
Last Updated: September 12, 2026 6:31 AM UTC
Lakeway Area MLS® (LAAMLS). All information deemed reliable but not guaranteed. All properties are subject to prior sale, change or withdrawal. Neither listing broker(s) or information provider(s) shall be responsible for any typographical errors, misinformation, misprints and shall be held totally harmless. Listing(s) information is provided for consumer's personal, non-commercial use and may not be used for any purpose other than to identify prospective properties consumers may be interested in purchasing. The data relating to real estate for sale on this website comes in part from the Internet Data Exchange program of the Multiple Listing Service. Real estate listings held by brokerage firms other than Greater Impact Realty Lakeway may be marked with the Internet Data Exchange logo and detailed information about those properties will include the name of the listing broker(s) when required by the MLS. Copyright ©2026 All rights reserved.
Last Updated: September 12, 2026 6:31 AM UTC
