
Address
1288 Catawba Street, Kingsport, TN
Price
$ 372,000
Property Attributes
- ID#9999620
- TypeSingle Family
- Listing Status Active
- CountySullivan
- CityKingsport
- AreaHighland,Fairacres,Preston For
- NeighborhoodCity Of Kingsport
- Zip37660
- StyleTraditional
- Year Built1940
- Taxes$ 3582
- Price$ 372,000
- Bedrooms4
- Full Bathrooms2
- Half Bathrooms0
- Sqr Footage2550
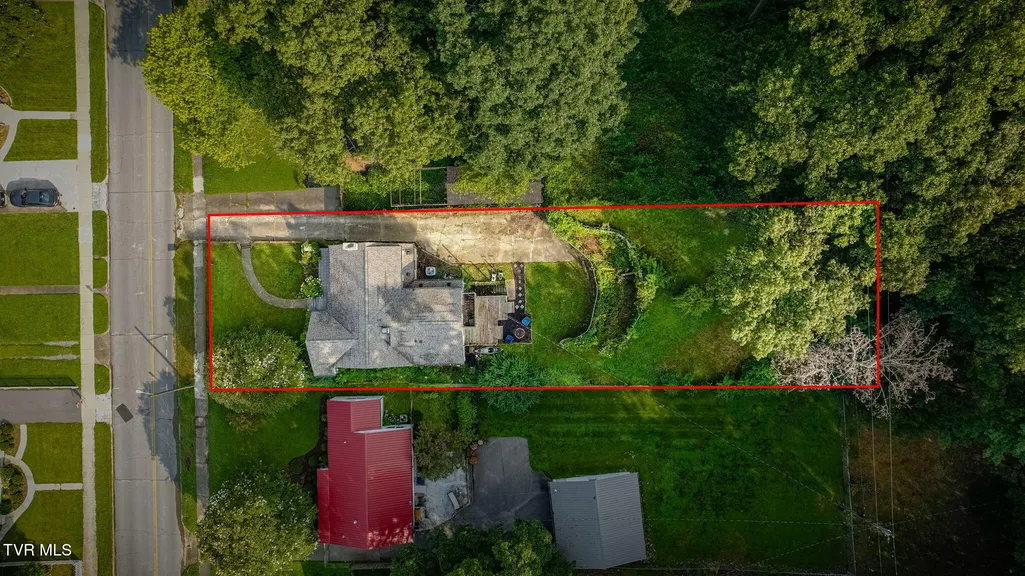
- Lot Size0.29 Acres
Data Source:
Tennessee Virginia Regional MLS (NETAR)
Property Description
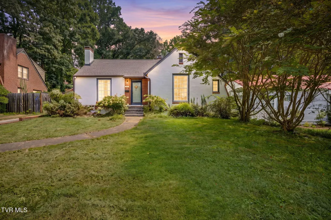
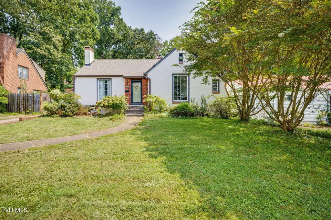
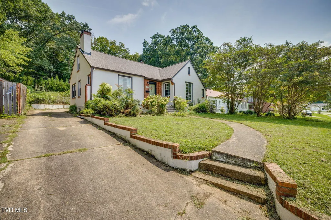
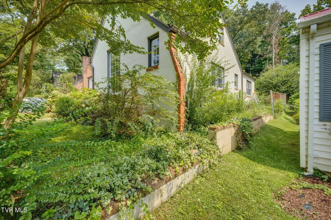
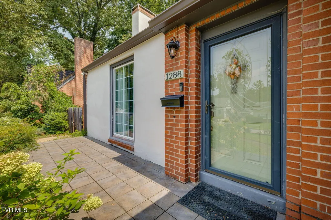
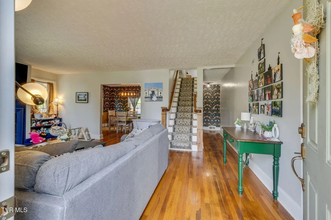
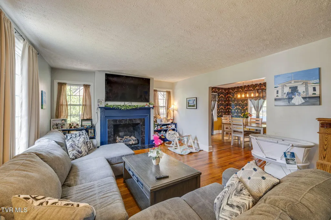
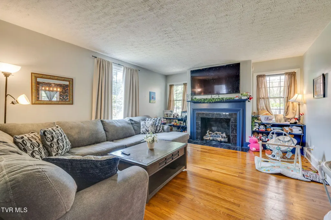
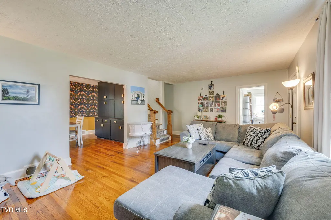
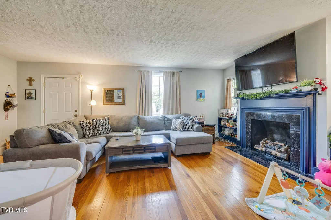
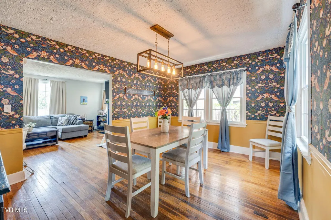
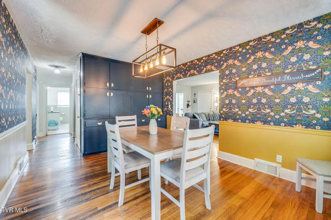
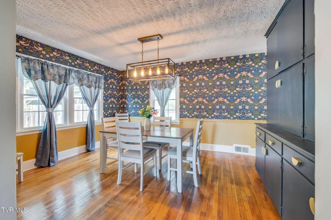
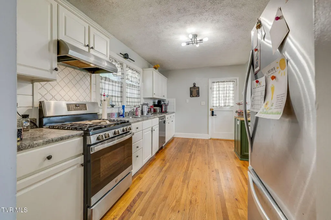
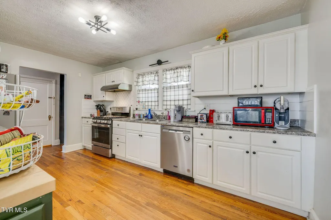
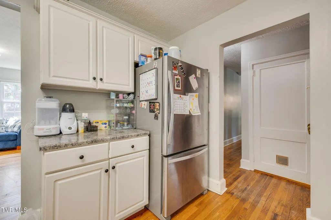
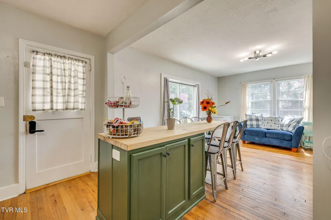
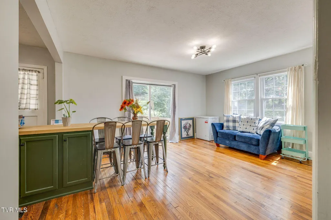
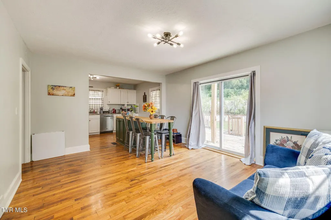
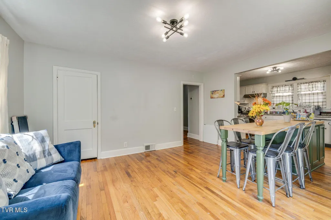
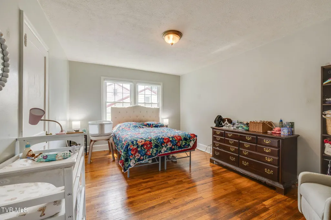
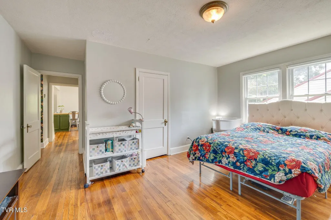
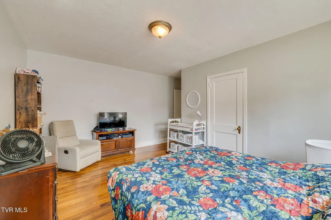
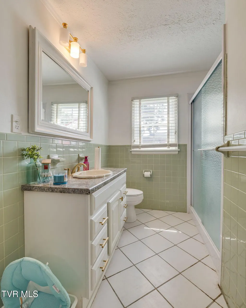
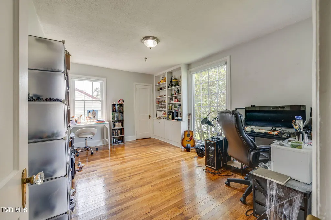
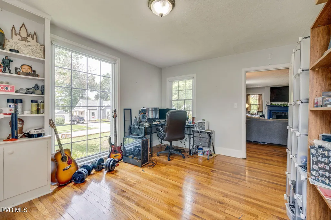
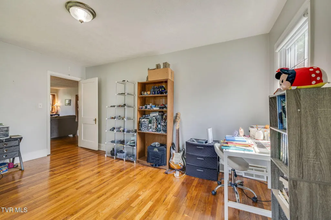
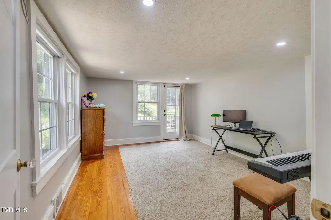
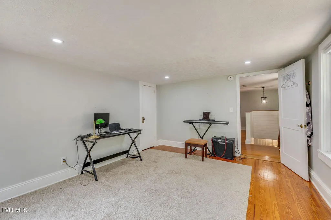
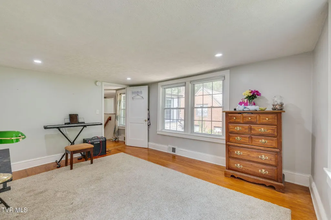
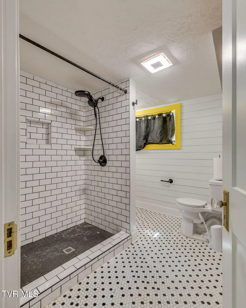
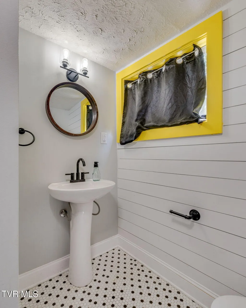
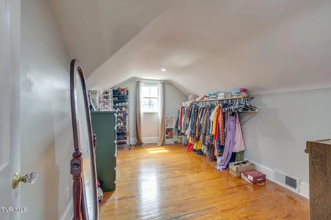
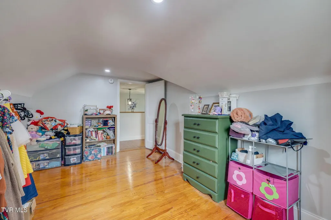
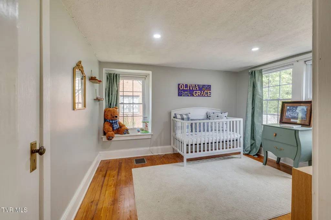
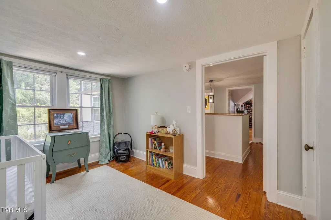
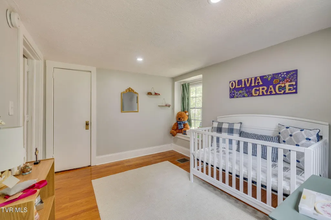
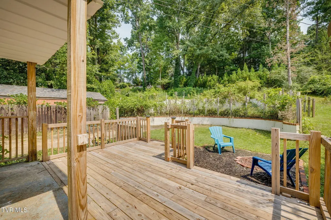
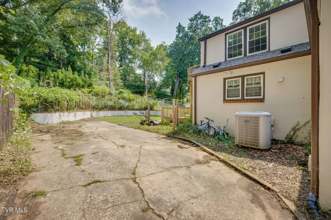
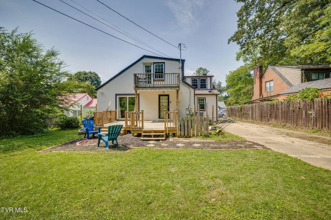
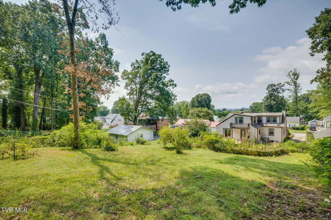
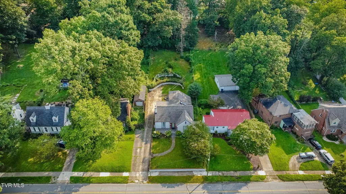
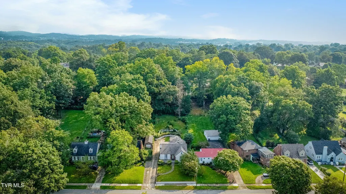
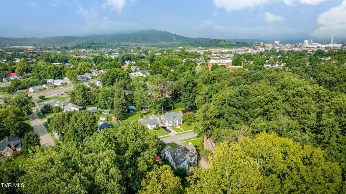
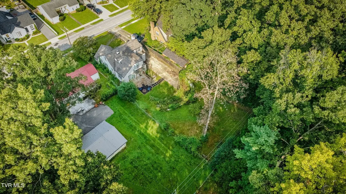
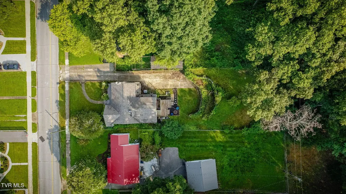
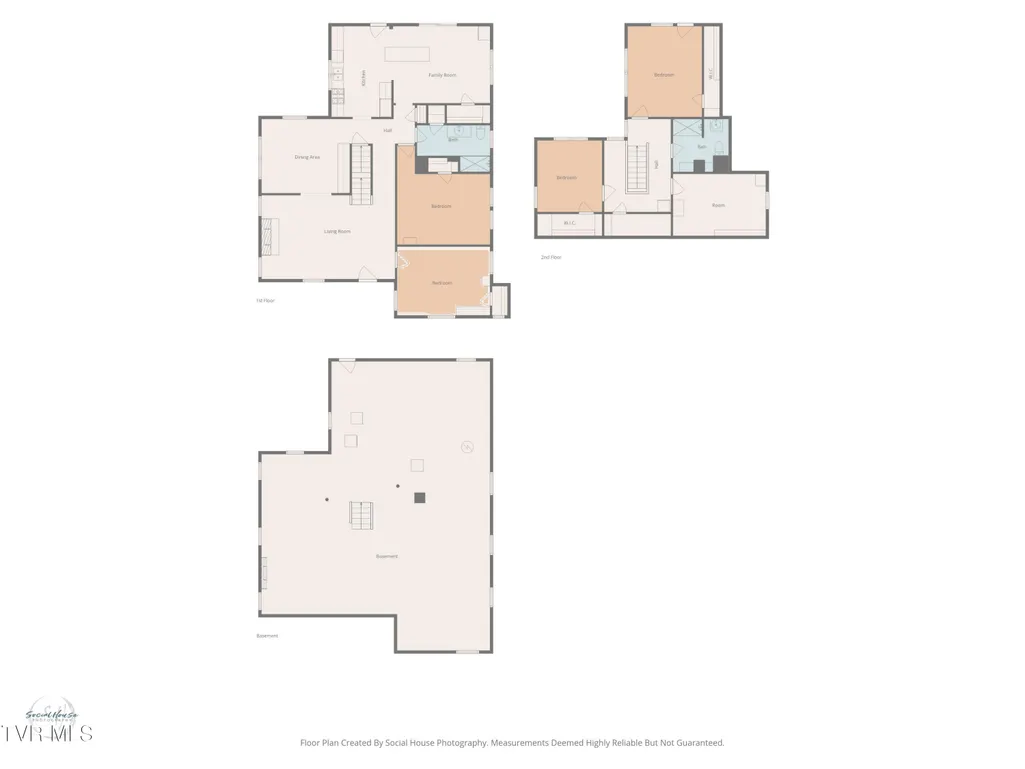
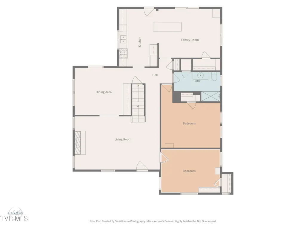
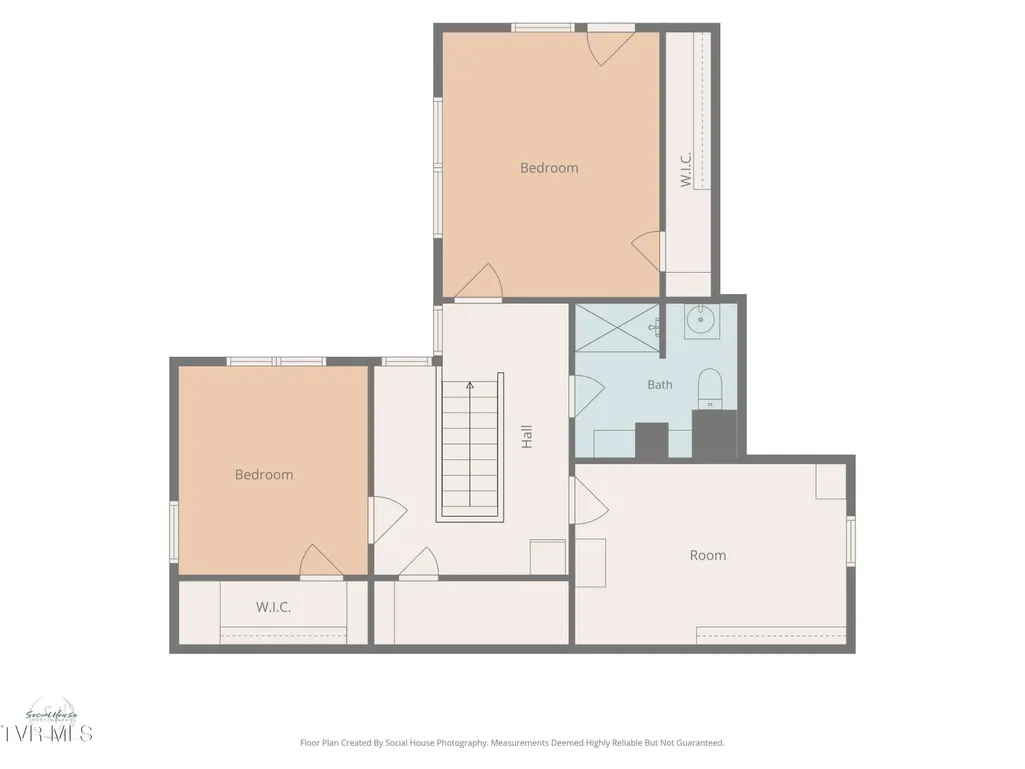
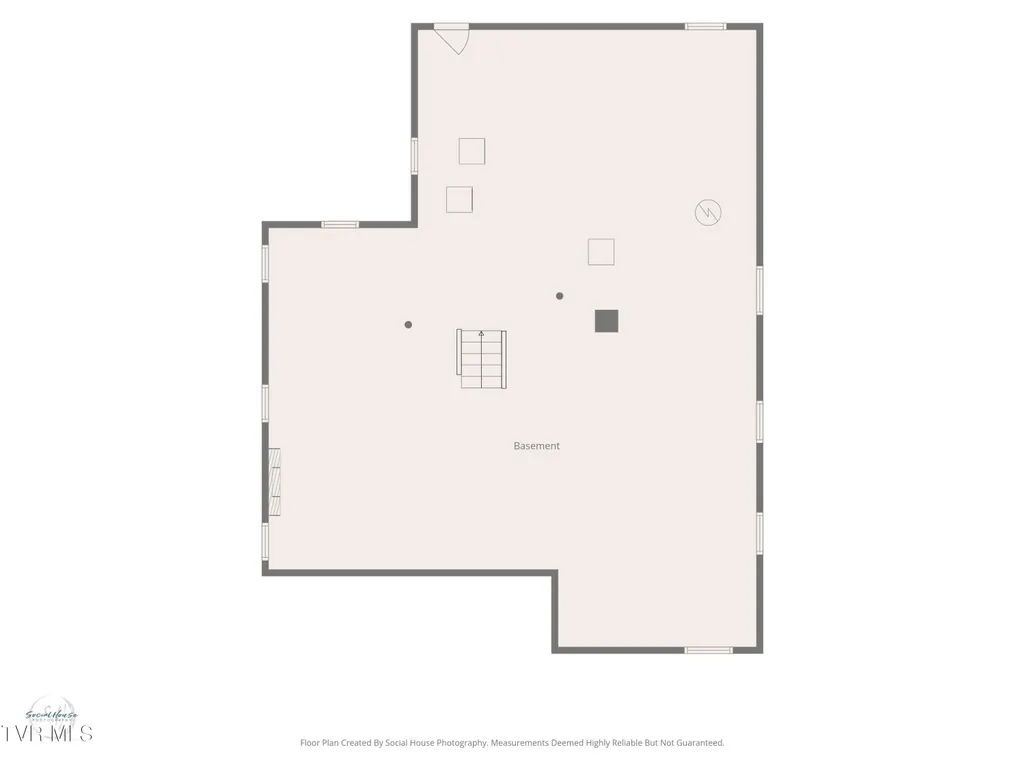
Welcome to Catawba Street! Located in the heart of Kingsport, this spacious home offers the convenience of nearby shopping, dining, entertainment, parks, and more all just minutes away. With 2,550 square feet of finished living space on the main and upper levels with hardwood floors throughout, plus an impressive 1,485 square feet of unfinished basement space, this home offers plenty of room to spread out along with tremendous potential for future expansion. The home underwent an extensive renovation approximately three years ago by the previous owners. Improvements included a new roof and gutters, exterior painting and stucco repairs, a new deck and sliding glass door, chimney repairs, fresh interior paint, new insulation, updated electrical, new lighting fixtures throughout, gas logs, and servicing and maintenance of the HVAC system. The staircase was completely remodeled in oak with a custom railing, while the kitchen received updated appliances, a custom island with a butcher block top, and an expanded layout created by removing a wall. New plumbing was also installed in the upstairs bathroom. The main level features two bedrooms and a full bathroom, along with a spacious living room, formal dining room with built-ins, and a large eat-in kitchen. Upstairs, you'll find two additional bedrooms, a full bathroom, and a versatile bonus room that could potentially serve as a fifth bedroom, office, playroom, or additional living space. Please note that this room does not have a closet. The unfinished basement provides 1,485 square feet of open space ready for storage, a workshop, recreation area, or future finishing. Plumbing for a third bathroom is already in place, and the laundry area is also located on this level. The current owners have completed extensive basement and water-management improvements, including the installation of a full sump pump system with a three-year transferable warranty, an underground foundation waterproofing system, and a triple-backup sump pump system. The exterior drain has also been replaced. Outside, the backyard offers additional possibilities and would be especially well suited for a beautiful tiered garden. With its generous square footage, flexible floor plan, extensive improvements, and convenient Kingsport location, this Catawba Street home offers plenty of space and potential for its next owner. All information provided is subject to buyer's verification.
| Elementary School | Middle School | High School |
|---|---|---|
| Lincoln Elementary School | Sevier Middle School | Dobyns Bennett High School |
| Price History | |
|---|---|
| 8/17/2026 | Listed $372,000 |
General Features
| Sewer | Public Sewer |
|---|---|
| Heating | Fireplace(s),Heat Pump,Natural Gas |
| Cooling | Heat Pump |
| Utilities | Fiber Available,Cable Available,Electricity Connected,Natural Gas Connected,Sewer Connected,Water Connected |
| Roof | Shingle |
| Appliances | Dishwasher,Disposal,Gas Range,Refrigerator |
| Zoning | R 1B |
| Patio/Porch Features | Balcony,Deck,Front Porch |
| Architectural Style | Traditional |
| Construction Materials | Brick,Stucco,Plaster |
| Year Built | 1940 |
| Topography | Level, Rolling Slope |
| Property Subtype | Single Family Residence |
| County | Sullivan |
| New Construction | false |
| Property Type | Residential |
| HOA | false |
| Attached Garage | false |
| Subdivision Name | City Of Kingsport |
| Total Rooms | 8 |
| Full Baths | 2 |
| Status | Active |
| Directions | From Center Street turn onto Wabash Street. At stop turn left onto Catawba Street. House on right. |
| High School | Dobyns Bennett |
| City | Kingsport |
| MLS Area | 412 - Highland,Fairacres,Preston For |
| Lot Size Units | Acres |
| Lot Size Square Feet | 12632.4 |
| Elementary School | Lincoln |
| Home Warranty Y/N | false |
| Middle/Junior High School | Sevier |
| Property Condition | Above Average |
| MLS Area Minor | 412 - Highland,Fairacres,Preston For |
| Virtual Tour | https://media.socialhousephoto.com/sites/exomgyoq/unbranded |
| Structure Type | House |
| Standard Status | Active |
| Conventional | true |
| FHA | true |
| Financing_co_VA_sp_Loan | true |
| Exterior_sp_Finish_co_Stucco2 | true |
| Cash | true |
Interior Features
| Interior Amenities | Balcony,Built-in Features,Eat-in Kitchen,Kitchen Island,Kitchen/Dining Combo,Laminate Counters,Remodeled,Walk-In Closet(s) |
|---|---|
| Basement | Concrete,Full,Interior Entry,Plumbed,Unfinished,Walk-Out Access |
| Flooring | Ceramic Tile,Concrete,Hardwood |
| Total Fireplaces | 2 |
| Fireplace Features | Basement,Gas Log,Living Room |
| Air Conditioning Y/N | true |
| Heating Y/N | true |
| Window Features | Insulated Windows |
| Fireplace Y/N | true |
| Laundry Features | Electric Dryer Hookup,Washer Hookup |
| Total Bedrooms | 4 |
| Total Baths | 2 |
Exterior Features
| Exterior Amenities | Balcony,Garden |
|---|---|
| Fencing | Back Yard |
| Parking Features | Driveway,Concrete |
| Water Source | Public |
| Lot Size Area | 0.29 |
| Building Area Total | 4035 |
| Lot Dimensions | 60 X 209.86 IRR |
| Lot Size Acres | 0.29 |
| Door Features | Sliding Doors,Storm Door(s) |
| Exterior_sp_Finish_co_Brick4 | true |
| Exterior_sp_Features_co_Balcony | true |
| Exterior_sp_Features_co_Garden | true |
Amenities
- Foreclosure
- Views
- Short Sale
- New Construction
- Adult 55+
- Lease To Own
- No HOA Fees
- Furnished
- Primary On Main
- Air Conditioning
- Seller Finance
- Green
- Fixer Upper
- Horse
- Golf
- Fireplace
- Deck
- Garage
- Basement
- Pool
Property vs Single Family Average in 37660
Price
Taxes
Year Built
 Canopy MLS® Copyright ©2026 All rights reserved.
 Tennessee Virginia Regional MLS All information deemed reliable but not guaranteed. All properties are subject to prior sale, change or withdrawal. Neither listing broker(s) or information provider(s) shall be responsible for any typographical errors, misinformation, misprints and shall be held totally harmless. Listing(s) information is provided for consumer's personal, non-commercial use and may not be used for any purpose other than to identify prospective properties consumers may be interested
 DMAAR: Des Moines Area Association of REALTORS® All information deemed reliable but not guaranteed. All properties are subject to prior sale, change or withdrawal. Neither listing broker(s) or information provider(s) shall be responsible for any typographical errors, misinformation, misprints and shall be held totally harmless. Listing(s) information is provided for consumer's personal, non-commercial use and may not be used for any purpose other than to identify prospective properties consumers
 Great Smoky Mountains Association of REALTORS® All information deemed reliable but not guaranteed. All properties are subject to prior sale, change or withdrawal. Neither listing broker(s) or information provider(s) shall be responsible for any typographical errors, misinformation, misprints and shall be held totally harmless. Listing(s) information is provided for consumer's personal, non-commercial use and may not be used for any purpose other than to identify prospective properties consumers
 Lakeway Area MLS® (LAAMLS). All information deemed reliable but not guaranteed. All properties are subject to prior sale, change or withdrawal. Neither listing broker(s) or information provider(s) shall be responsible for any typographical errors, misinformation, misprints and shall be held totally harmless. Listing(s) information is provided for consumer's personal, non-commercial use and may not be used for any purpose other than to identify prospective properties consumers may be interested in purchasing. The data relating to real estate for sale on this website comes in part from the Internet Data Exchange program of the Multiple Listing Service. Real estate listings held by brokerage firms other than Greater Impact Realty Lakeway may be marked with the Internet Data Exchange logo and detailed information about those properties will include the name of the listing broker(s) when required by the MLS. Copyright ©2026 All rights reserved.
Last Updated: September 15, 2026 6:25 AM UTC
Lakeway Area MLS® (LAAMLS). All information deemed reliable but not guaranteed. All properties are subject to prior sale, change or withdrawal. Neither listing broker(s) or information provider(s) shall be responsible for any typographical errors, misinformation, misprints and shall be held totally harmless. Listing(s) information is provided for consumer's personal, non-commercial use and may not be used for any purpose other than to identify prospective properties consumers may be interested in purchasing. The data relating to real estate for sale on this website comes in part from the Internet Data Exchange program of the Multiple Listing Service. Real estate listings held by brokerage firms other than Greater Impact Realty Lakeway may be marked with the Internet Data Exchange logo and detailed information about those properties will include the name of the listing broker(s) when required by the MLS. Copyright ©2026 All rights reserved.
Last Updated: September 15, 2026 6:25 AM UTC
