
Views - Golf Course - Primary on Main
Address
302 Oakmont Lane, Waxhaw, NC
Price
$ 6,850,000
Property Attributes
- ID#4362089
- TypeSingle Family
- Listing Status Active
- CountyUNION
- CityWaxhaw
- AreaUnion County
- NeighborhoodLongview
- Zip28173
- StyleTransitional
- Year Built2007
- Price$ 6,850,000
- Bedrooms5
- Full Bathrooms6
- Half Bathrooms3
- Sqr Footage10315
- Lot Size0.73 Acres
Data Source:
Canopy MLS
Property Description
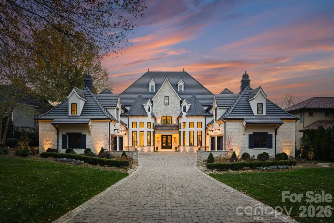
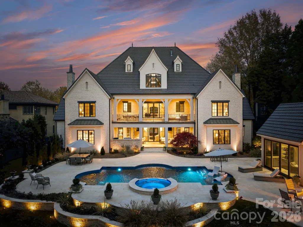
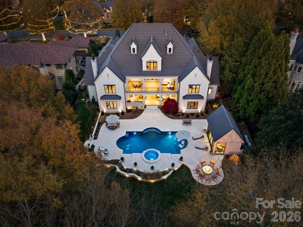
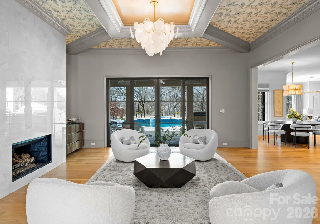
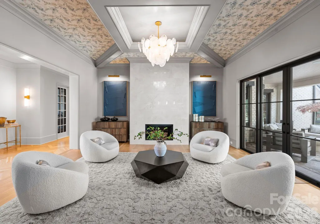
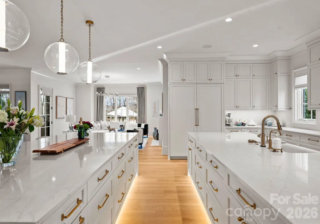
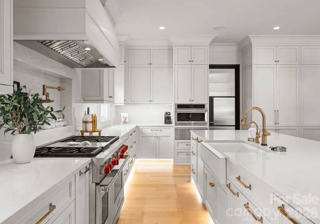
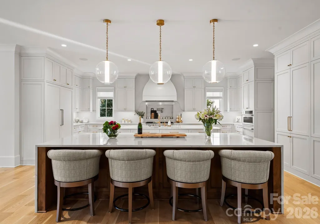
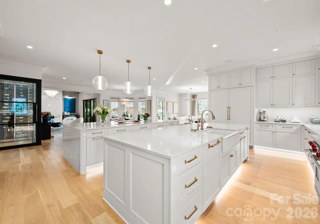
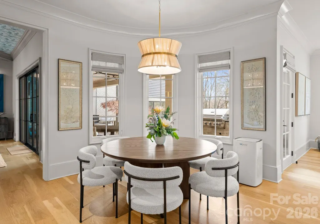
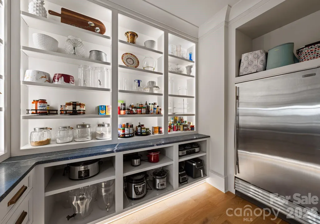
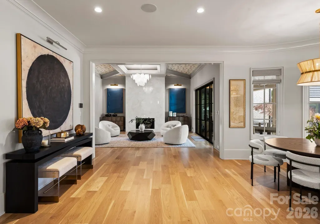
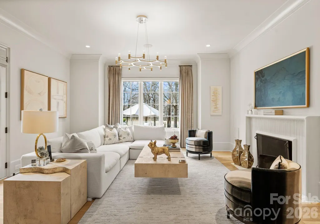
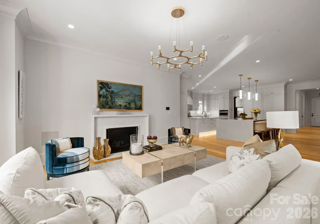
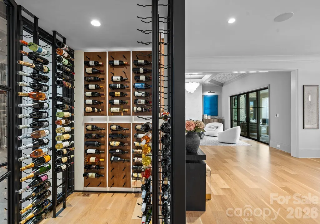
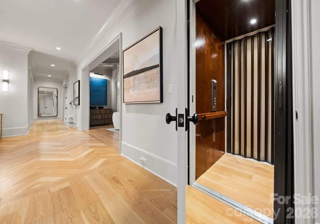
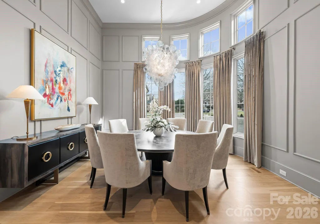
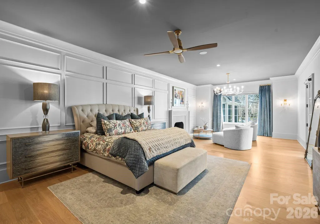
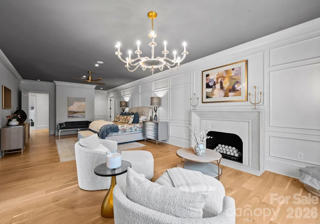
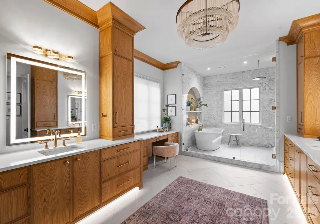
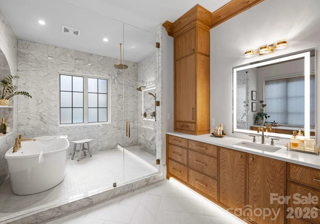
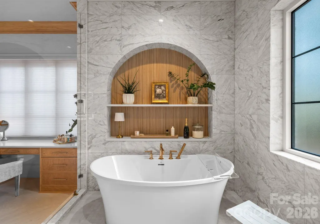
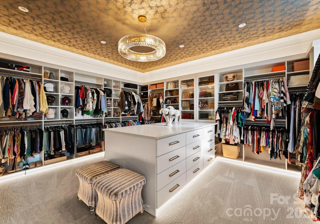
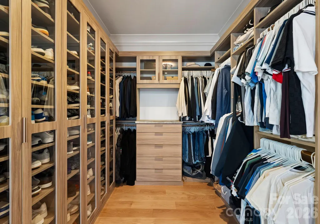
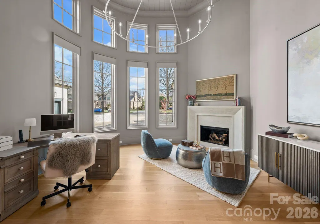
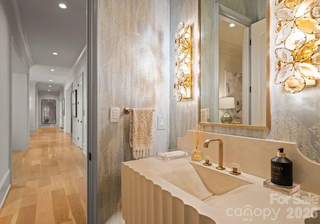
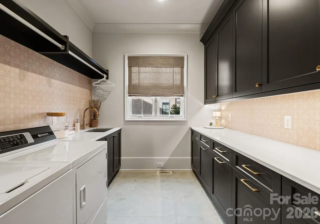
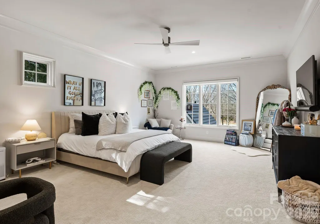
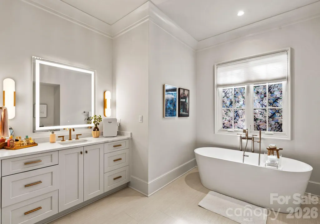
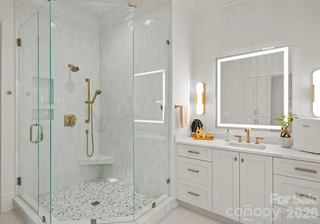
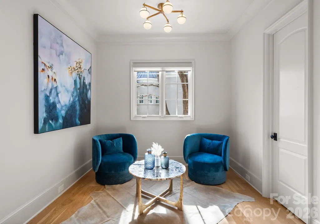
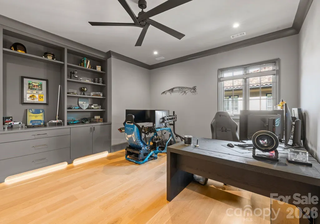
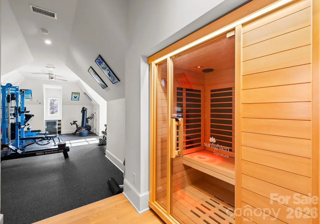
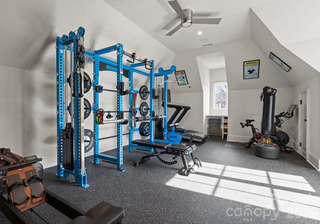
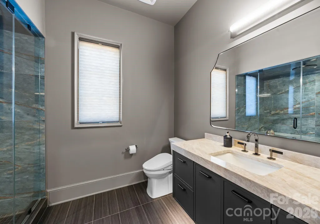
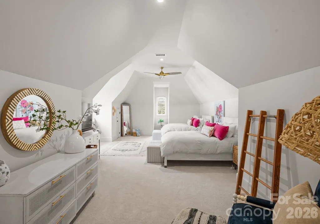
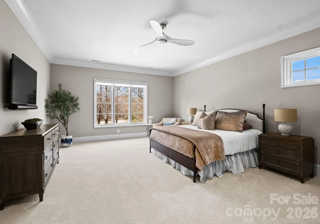
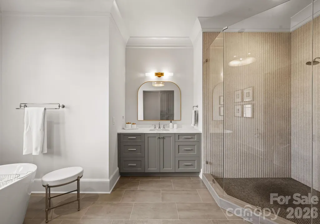
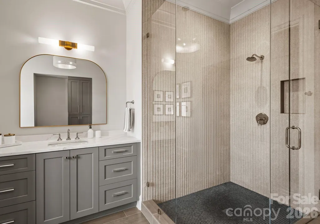
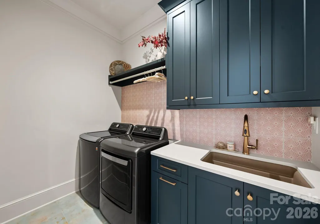
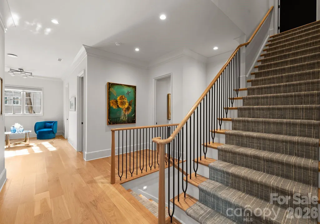
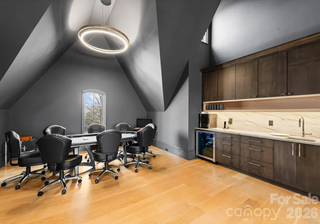
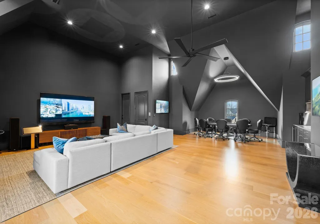
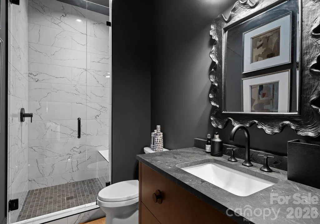
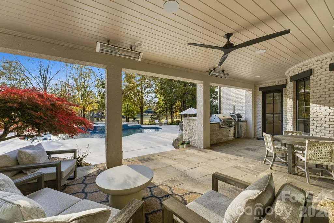
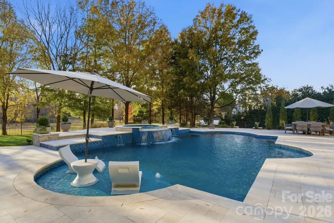
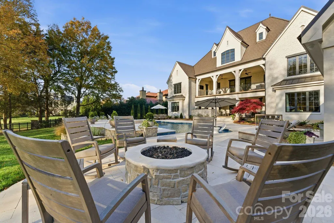
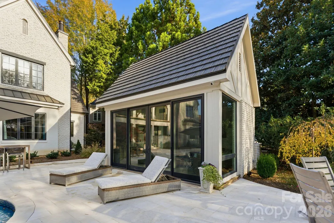
Set within the gates of Longview Country Club and overlooking the sixteenth fairway, this exceptional residence has been completely reimagined by Arcadia Custom Homes from floor to ceiling, inside and out, with only a select few original architectural elements thoughtfully preserved. The main level is designed for both refined living and effortless entertaining, featuring formal living and dining rooms, a private office, a temperature controlled wine display, and a showstopping chef’s kitchen with a scullery, expansive double islands, and statement underlighting that flows seamlessly into inviting gathering spaces. The luxurious main level primary suite offers a fireside sitting area, boutique style custom closets, and a spa inspired bath with heated floors, high end finishes and a serene, thoughtfully designed layout. A private elevator services all three levels of the home. Upstairs, the second level includes four spacious ensuite bedrooms (one is currently being used as a fitness space), a loft, media lounge with bar, secondary laundry room, and office. The third floor presents a versatile game room or flex space, complete with a moody full bath that is ideal for entertaining or a private escape. Outdoors, covered terraces open to a resort style pool and spa, complemented by a pool house with a convenient half bath, all set against sweeping fairway views.
| Elementary School | Middle School | High School |
|---|---|---|
| Rea View Elementary School | Marvin Ridge Middle School | Marvin Ridge High School |
| Price History | |
|---|---|
| 3/27/2026 | Listed $6,950,000 |
| 7/8/2026 | 2$6,850,000 |
General Features
| Living Area | 10315 |
|---|---|
| Sewer | County Sewer |
| Heating | Central,Forced Air,Heat Pump,Zoned |
| Cooling | Central Air,Heat Pump,Multi Units,Zoned |
| Utilities | Cable Available,Electricity Connected,Natural Gas |
| Appliances | Bar Fridge,Dishwasher,Disposal,Double Oven,Exhaust Hood,Filtration System,Gas Range,Microwave,Refrigerator,Tankless Water Heater,Warming Drawer,Wine Refrigerator |
| Zoning | AJ0 |
| HOA Fee | 5940 |
| Garage Spaces | 4 |
| Patio/Porch Features | Covered,Patio,Rear Porch,Terrace |
| Architectural Style | Transitional |
| Pool Features | Heated,In Ground,Outdoor Pool,Pool/Spa Combo,Salt Water |
| Construction Materials | Brick Full,Hard Stucco,Stone |
| Year Built | 2007 |
| View | Golf Course |
| Levels | Three |
| Property Subtype | Single Family Residence |
| Parcel Number | 06-174-190 |
| Waterfront Features | None |
| Community Features | Clubhouse,Fitness Center,Gated,Golf,Outdoor Pool,Playground,Pond,Putting Green,Recreation Area,Sauna,Sidewalks,Street Lights,Tennis Court(s) |
| HOA Fee 2 | 1239 |
| Assoc Fee Paid Per | Annually |
| County | Union |
| New Construction | No |
| Property Type | Residential |
| HOA | Yes |
| Subdivision Name | Longview |
| Garage Y/N | Yes |
| Other Structures | Other - See Remarks |
| Full Baths | 6 |
| High School | Marvin Ridge |
| City | Waxhaw |
| Association Name | First Service Residential |
| Senior Community Y/N | No |
| Lot Size Units | Acres |
| Carport Y/N | No |
| HOA Fee 2 Frequency | Monthly |
| Elementary School | Rea View |
| Middle/Junior High School | Marvin Ridge |
| Additional Parcels Y/N | No |
| AssociationName2 | The Club at Longview |
| Standard Status | Active |
| CAR_HOASubjectTo | Required |
| Construction Type | Site Built |
| Restrictions | Architectural Review |
| Tax Assessed Value | 3624900 |
| Listing Terms | Cash,Conventional |
Interior Features
| Interior Amenities | Breakfast Bar,Built-in Features,Drop Zone,Elevator,Entrance Foyer,Kitchen Island,Open Floorplan,Pantry,Sauna,Walk-In Closet(s),Walk-In Pantry,Wet Bar |
|---|---|
| Flooring | Carpet,Tile,Wood |
| Fireplace Features | Family Room,Gas Log,Living Room,Primary Bedroom |
| Basement (Y/N) | No |
| Fireplace Y/N | Yes |
| Above Grade Finished Area | 10315 |
| Half Baths | 3 |
| Laundry Features | Laundry Room,Main Level,Upper Level |
| Total Bedrooms | 5 |
| Total Baths | 9 |
| SqFt Main | 4604 |
| SqFt Garage | 1650 |
| SqFt Upper | 4621 |
| Bedroom | 1 |
Exterior Features
| Exterior Amenities | Elevator,Fire Pit,Gas Grill,In-Ground Hot Tub / Spa,In-Ground Irrigation,Outdoor Kitchen |
|---|---|
| Fencing | Back Yard |
| Parking Features | Attached Garage,Garage Faces Side |
| Lot Features | On Golf Course,Private,Views |
| Water Source | County Water |
| Lot Size Area | 0.73 |
| Foundation Details | Crawl Space |
| Lot Dimensions | 238'x130'x311'x131' |
| Road Surface Type | Cobblestone,Paved |
| Road Responsibility | Private Maintained Road |
| Horse Amenities | None |
| Main Level Garage YN | Yes |
Amenities
- Foreclosure
- Views
- Short Sale
- New Construction
- Adult 55+
- Lease To Own
- No HOA Fees
- Furnished
- Primary On Main
- Air Conditioning
- Seller Finance
- Green
- Fixer Upper
- Horse
- Golf
- Fireplace
- Deck
- Garage
- Basement
- Pool
Property vs Single Family Average in 28173
Price
Year Built
Visits

 Tennessee Virginia Regional MLS All information deemed reliable but not guaranteed. All properties are subject to prior sale, change or withdrawal. Neither listing broker(s) or information provider(s) shall be responsible for any typographical errors, misinformation, misprints and shall be held totally harmless. Listing(s) information is provided for consumer's personal, non-commercial use and may not be used for any purpose other than to identify prospective properties consumers may be interested
 DMAAR: Des Moines Area Association of REALTORS® All information deemed reliable but not guaranteed. All properties are subject to prior sale, change or withdrawal. Neither listing broker(s) or information provider(s) shall be responsible for any typographical errors, misinformation, misprints and shall be held totally harmless. Listing(s) information is provided for consumer's personal, non-commercial use and may not be used for any purpose other than to identify prospective properties consumers
 Great Smoky Mountains Association of REALTORS® All information deemed reliable but not guaranteed. All properties are subject to prior sale, change or withdrawal. Neither listing broker(s) or information provider(s) shall be responsible for any typographical errors, misinformation, misprints and shall be held totally harmless. Listing(s) information is provided for consumer's personal, non-commercial use and may not be used for any purpose other than to identify prospective properties consumers
 Lakeway Area MLS® (LAAMLS). All information deemed reliable but not guaranteed. All properties are subject to prior sale, change or withdrawal. Neither listing broker(s) or information provider(s) shall be responsible for any typographical errors, misinformation, misprints and shall be held totally harmless. Listing(s) information is provided for consumer's personal, non-commercial use and may not be used for any purpose other than to identify prospective properties consumers may be interested in purchasing. The data relating to real estate for sale on this website comes in part from the Internet Data Exchange program of the Multiple Listing Service. Real estate listings held by brokerage firms other than Greater Impact Realty Lakeway may be marked with the Internet Data Exchange logo and detailed information about those properties will include the name of the listing broker(s) when required by the MLS. Copyright ©2026 All rights reserved.
Last Updated: September 16, 2026 1:35 AM UTC
Lakeway Area MLS® (LAAMLS). All information deemed reliable but not guaranteed. All properties are subject to prior sale, change or withdrawal. Neither listing broker(s) or information provider(s) shall be responsible for any typographical errors, misinformation, misprints and shall be held totally harmless. Listing(s) information is provided for consumer's personal, non-commercial use and may not be used for any purpose other than to identify prospective properties consumers may be interested in purchasing. The data relating to real estate for sale on this website comes in part from the Internet Data Exchange program of the Multiple Listing Service. Real estate listings held by brokerage firms other than Greater Impact Realty Lakeway may be marked with the Internet Data Exchange logo and detailed information about those properties will include the name of the listing broker(s) when required by the MLS. Copyright ©2026 All rights reserved.
Last Updated: September 16, 2026 1:35 AM UTC
