
Price Reduction - New Construction - Primary on Main
Address
55 Settlers Cove, Brevard, NC
Price
$ 2,495,000
Property Attributes
- ID#4414826
- TypeSingle Family
- Listing Status Active
- CountyTRANSYLVANIA
- CityBrevard
- AreaTransylvania County
- NeighborhoodMountain Brook
- Zip28712
- Style
- Year Built2026
- Price$ 2,495,000
- Bedrooms4
- Full Bathrooms3
- Half Bathrooms1
- Sqr Footage3926
- Lot Size1.57 Acres
Data Source:
Canopy MLS
Property Description
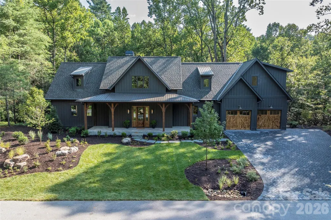
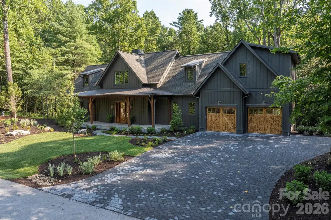
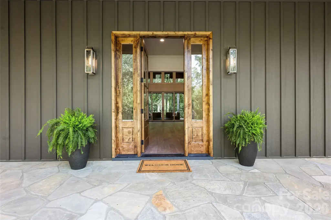
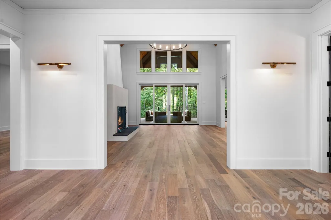
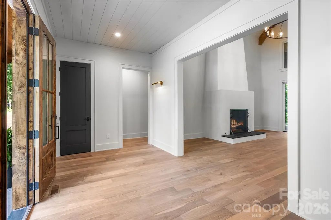
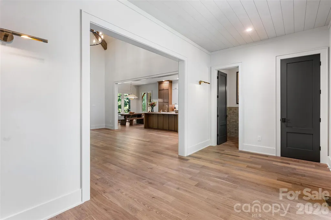
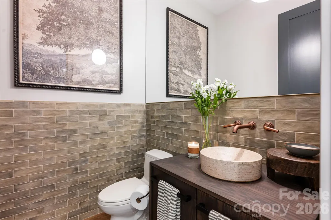
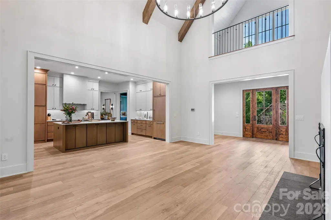
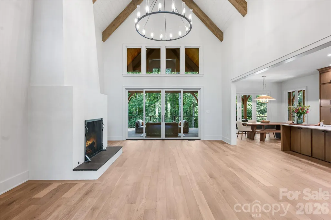
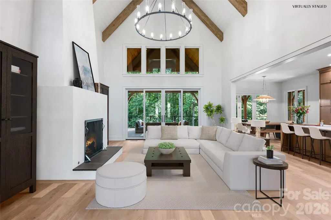
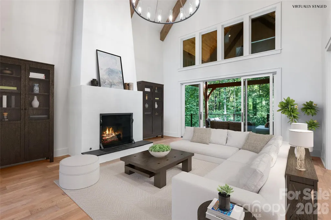
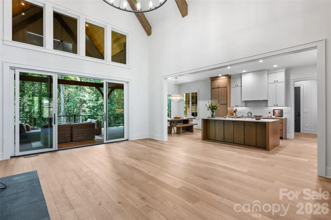
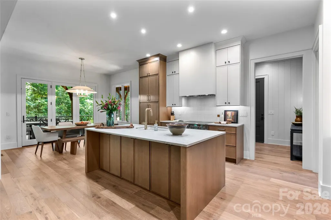
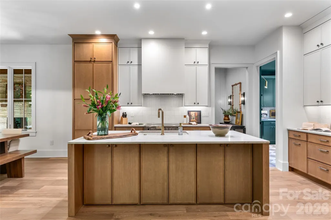
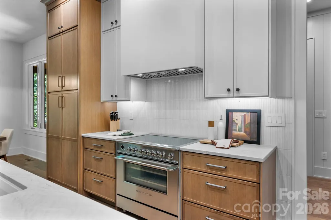
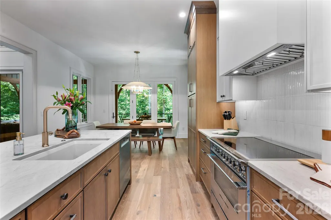
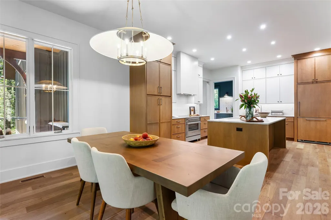
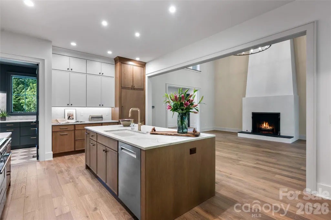
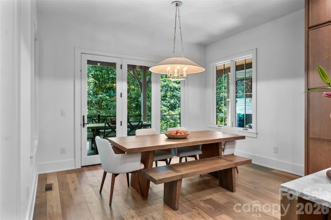
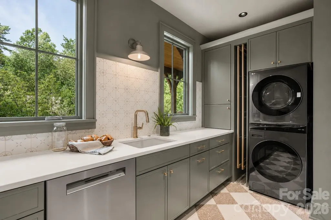
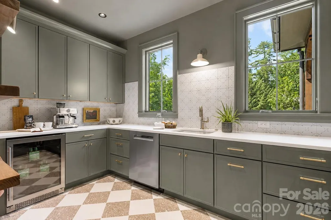
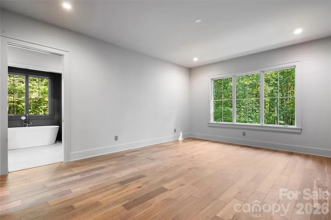
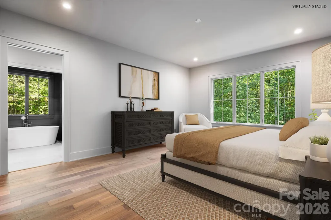
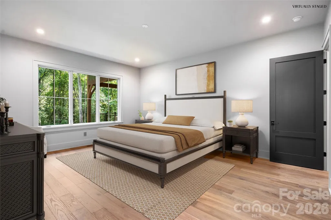
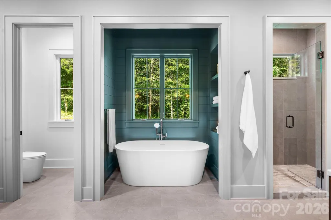
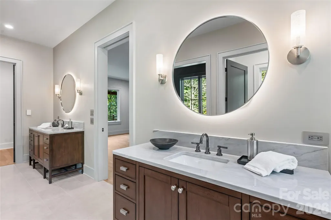
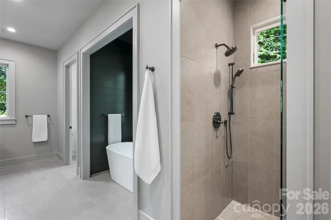
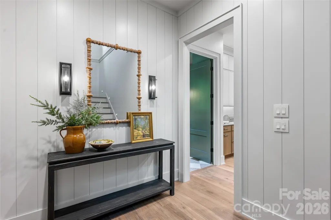
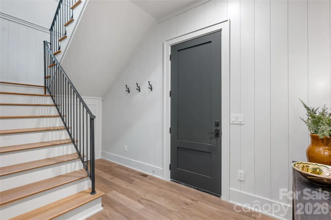
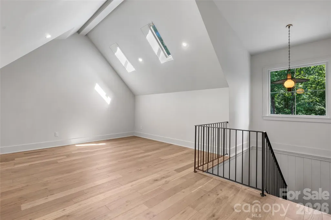
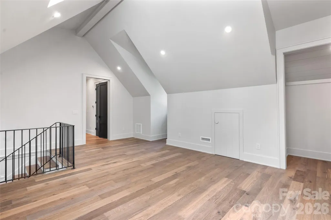
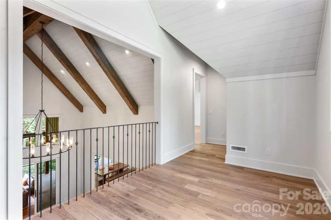
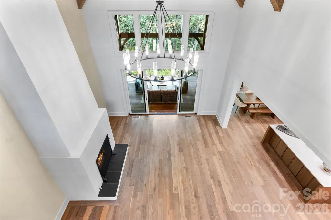
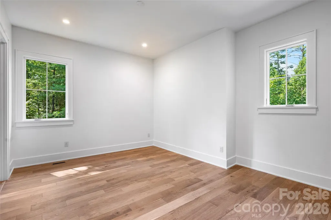
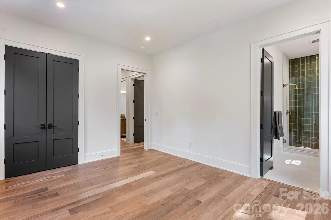
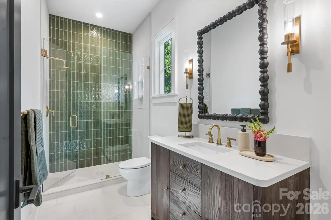
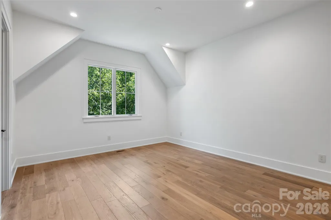
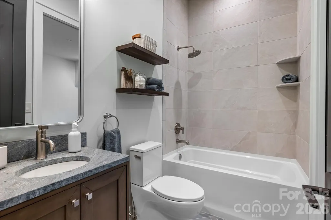
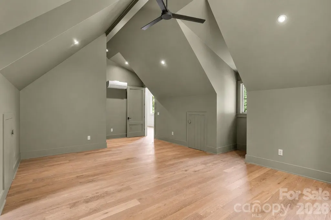
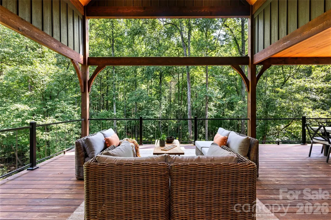
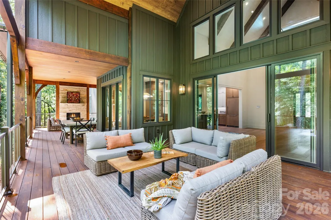
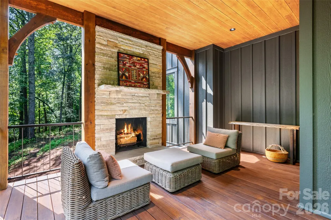
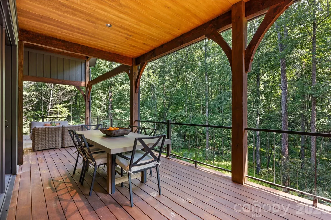
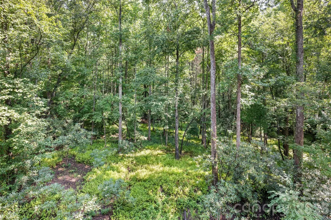
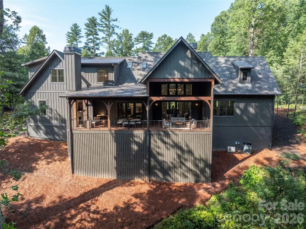
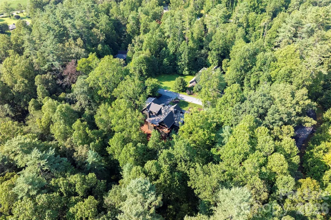
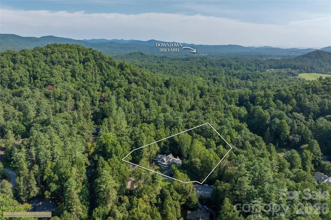
Welcome to 55 Settler’s Cove…where European foothills interior design blends rustic mountain coziness with old-world elegance. This new custom build located in the desirable community of Mountain Brook was designed intentionally, from the ground up. Situated on a spacious cul-de-sac lot, with delightful landscaping and a backyard oasis of ferns and natural woodlands, you’ll enjoy peace and privacy before you even enter the doors of this new construction. Inside, you’ll be drawn through the open floor plan as you enjoy the designer’s attention to detail and functional use of each space. 55 Settler’s Cove features a grand room with impressive vaulted ceilings and elevated lighting, a main floor primary suite with his/her walk in closets and custom designed spa bath, a true chef’s kitchen with a European inspired scullery that is both functional and eye-catching, and spacious upper level with three additional bedrooms, a loft and plenty of flex space. You will notice luxury custom details throughout this home, including hand-painted tile, local artisan touches, intentional color and material palettes, and high-end sourced lighting and appliances. A true entertainer’s delight, the easy flow of the floor plan will draw you onto the expansive covered back porch, where you are sure to enjoy relaxing by the outdoor fireplace. This home also offers a tankless water heater and encapsulated crawl space. Come and see the beauty in the details and all that 55 Settler’s Cove has to offer…all within a seven minute drive to downtown Brevard! *One or more photos have been virtually staged to illustrate the home’s furnishing potential.*
| Elementary School | Middle School | High School |
|---|---|---|
| Brevard Elementary School | Brevard Middle School | Brevard High School |
| Price History | |
|---|---|
| 8/15/2026 | Listed $2,550,000 |
| 8/28/2026 | 3$2,495,000 |
General Features
| Living Area | 3926 |
|---|---|
| Sewer | Private Sewer,Septic Installed |
| Heating | Central,Ductless,Heat Pump |
| Cooling | Ceiling Fan(s),Central Air,Ductless,Heat Pump |
| Utilities | Electricity Connected,Propane,Underground Utilities,Wired Internet Available |
| Roof | Aluminum,Architectural Shingle |
| Appliances | Bar Fridge,Dishwasher,Electric Range,Exhaust Hood,Induction Cooktop,Microwave,Refrigerator with Ice Maker,Tankless Water Heater,Washer/Dryer |
| Development Status | Completed |
| HOA Fee | 259.47 |
| Garage Spaces | 2 |
| Patio/Porch Features | Covered,Deck,Front Porch,Rear Porch |
| Security Features | Carbon Monoxide Detector(s),Smoke Detector(s) |
| Construction Materials | Hardboard Siding,Metal,Stone,Wood |
| Year Built | 2026 |
| Levels | Two |
| Property Subtype | Single Family Residence |
| Parcel Number | 8584-07-1498-000 |
| Elevation | 2000 |
| Waterfront Features | None |
| Community Features | Street Lights,Walking Trails |
| Assoc Fee Paid Per | Quarterly |
| County | Transylvania |
| New Construction | Yes |
| Property Type | Residential |
| HOA | Yes |
| Subdivision Name | Mountain Brook |
| Garage Y/N | Yes |
| Full Baths | 3 |
| Directions | From Brevard,turn right onto South Broad Street. Continue onto North Country Club Road,turn right onto S Country Club Road and then right into Mountain Brook development on Mountain Brook Trail. Go a |
| High School | Brevard |
| City | Brevard |
| Association Name | IPM |
| Senior Community Y/N | No |
| Lot Size Units | Acres |
| Carport Y/N | No |
| Elementary School | Brevard |
| Middle/Junior High School | Brevard |
| Additional Parcels Y/N | No |
| Standard Status | Active |
| CAR_HOASubjectTo | Required |
| Construction Type | Site Built |
| Restrictions | Architectural Review,Building,Height,Livestock Restriction,Manufactured Home Not Allowed,Modular Not Allowed,Square Feet,Use |
| Tax Assessed Value | 998210 |
| Listing Terms | Cash,Conventional |
Interior Features
| Interior Amenities | Drop Zone,Entrance Foyer,Garden Tub,Kitchen Island,Open Floorplan,Storage,Walk-In Closet(s),Walk-In Pantry |
|---|---|
| Flooring | Tile,Vinyl,Wood |
| Fireplace Features | Gas Starter,Great Room,Outside,Porch |
| Basement (Y/N) | No |
| Window Features | Insulated Window(s),Skylight(s) |
| Fireplace Y/N | Yes |
| Above Grade Finished Area | 3926 |
| Half Baths | 1 |
| Laundry Features | Laundry Room,Main Level |
| Total Bedrooms | 4 |
| Total Baths | 4 |
| SqFt Main | 2099 |
| SqFt Upper | 1827 |
| Bedroom | 1 |
Exterior Features
| Parking Features | Driveway,Attached Garage,Garage Faces Front |
|---|---|
| Lot Features | Cul-De-Sac,Level,Private,Rolling Slope,Wooded |
| Water Source | Well |
| Lot Size Area | 1.57 |
| Foundation Details | Crawl Space |
| Road Surface Type | Cobblestone,Paved |
| Door Features | Insulated Door(s),Sliding Doors |
| Other Equipment | Fuel Tank - Owned |
| Road Responsibility | Private Maintained Road,Road Maintenance Agreement |
| Horse Amenities | None |
| Main Level Garage YN | Yes |
Amenities
- Foreclosure
- Views
- Short Sale
- New Construction
- Adult 55+
- Lease To Own
- No HOA Fees
- Furnished
- Primary On Main
- Air Conditioning
- Seller Finance
- Green
- Fixer Upper
- Horse
- Golf
- Fireplace
- Deck
- Garage
- Basement
- Pool
Property vs Single Family Average in 28712
Price
Year Built
Visits

 Tennessee Virginia Regional MLS All information deemed reliable but not guaranteed. All properties are subject to prior sale, change or withdrawal. Neither listing broker(s) or information provider(s) shall be responsible for any typographical errors, misinformation, misprints and shall be held totally harmless. Listing(s) information is provided for consumer's personal, non-commercial use and may not be used for any purpose other than to identify prospective properties consumers may be interested
 DMAAR: Des Moines Area Association of REALTORS® All information deemed reliable but not guaranteed. All properties are subject to prior sale, change or withdrawal. Neither listing broker(s) or information provider(s) shall be responsible for any typographical errors, misinformation, misprints and shall be held totally harmless. Listing(s) information is provided for consumer's personal, non-commercial use and may not be used for any purpose other than to identify prospective properties consumers
 Great Smoky Mountains Association of REALTORS® All information deemed reliable but not guaranteed. All properties are subject to prior sale, change or withdrawal. Neither listing broker(s) or information provider(s) shall be responsible for any typographical errors, misinformation, misprints and shall be held totally harmless. Listing(s) information is provided for consumer's personal, non-commercial use and may not be used for any purpose other than to identify prospective properties consumers
 Lakeway Area MLS® (LAAMLS). All information deemed reliable but not guaranteed. All properties are subject to prior sale, change or withdrawal. Neither listing broker(s) or information provider(s) shall be responsible for any typographical errors, misinformation, misprints and shall be held totally harmless. Listing(s) information is provided for consumer's personal, non-commercial use and may not be used for any purpose other than to identify prospective properties consumers may be interested in purchasing. The data relating to real estate for sale on this website comes in part from the Internet Data Exchange program of the Multiple Listing Service. Real estate listings held by brokerage firms other than Greater Impact Realty Lakeway may be marked with the Internet Data Exchange logo and detailed information about those properties will include the name of the listing broker(s) when required by the MLS. Copyright ©2026 All rights reserved.
Last Updated: September 13, 2026 6:05 AM UTC
Lakeway Area MLS® (LAAMLS). All information deemed reliable but not guaranteed. All properties are subject to prior sale, change or withdrawal. Neither listing broker(s) or information provider(s) shall be responsible for any typographical errors, misinformation, misprints and shall be held totally harmless. Listing(s) information is provided for consumer's personal, non-commercial use and may not be used for any purpose other than to identify prospective properties consumers may be interested in purchasing. The data relating to real estate for sale on this website comes in part from the Internet Data Exchange program of the Multiple Listing Service. Real estate listings held by brokerage firms other than Greater Impact Realty Lakeway may be marked with the Internet Data Exchange logo and detailed information about those properties will include the name of the listing broker(s) when required by the MLS. Copyright ©2026 All rights reserved.
Last Updated: September 13, 2026 6:05 AM UTC
