
Address
964 Deerwood Drive, Dandridge, TN
Price
$ 850,000
Property Attributes
- ID#312932
- TypeSingle Family
- Listing Status Active
- CountyJefferson
- CityDandridge
- AreaJefferson County
- NeighborhoodSunset Harbor
- Zip37725
- Style
- Year Built2023
- Taxes$ 2260
- Price$ 850,000
- Bedrooms4
- Full Bathrooms3
- Half Bathrooms0
- Sqr Footage5638
- Lot Size5 Acres
Data Source:
Great Smoky Mountains MLS (GSMMLS)
Property Description
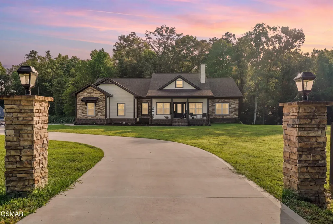
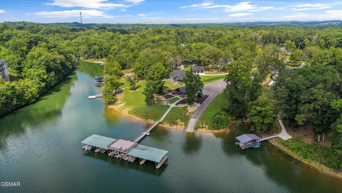
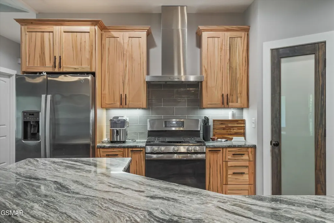
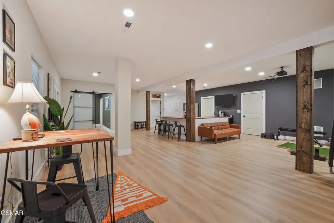
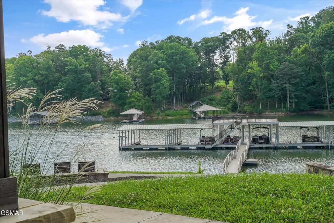
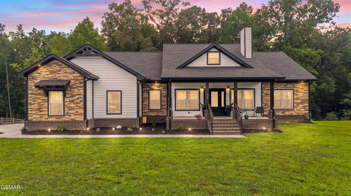
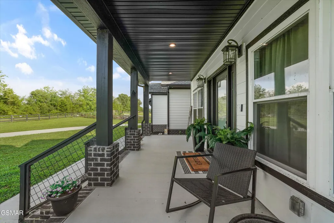
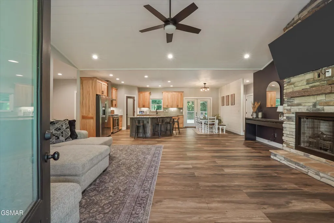
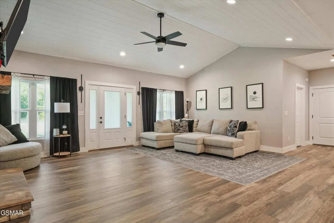
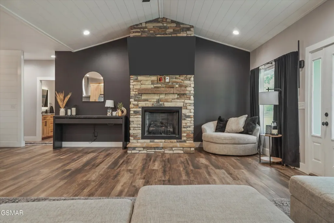
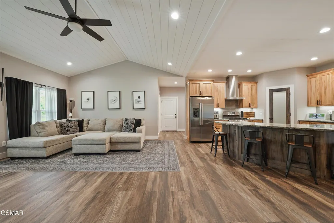
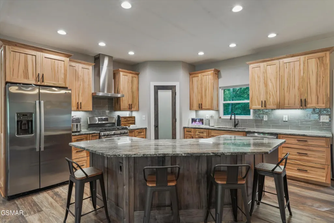
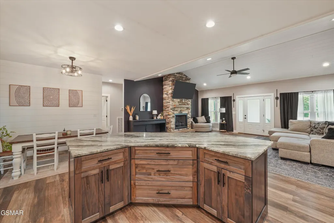
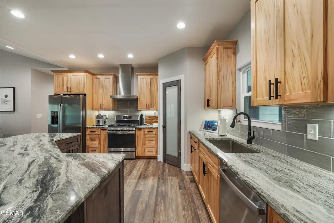
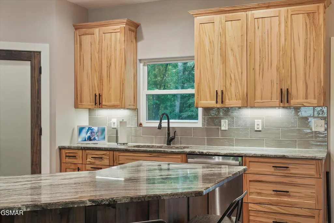
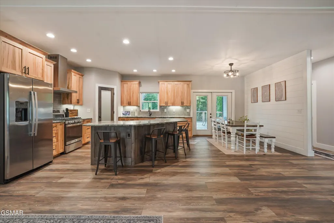
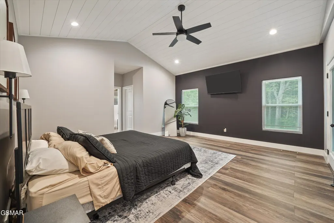
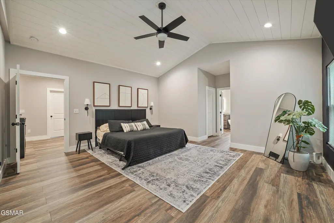
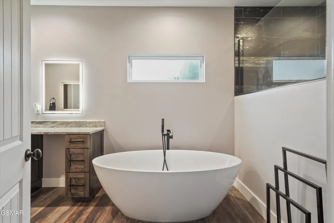
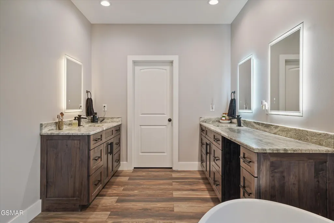
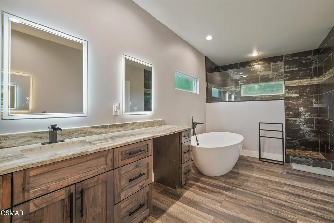
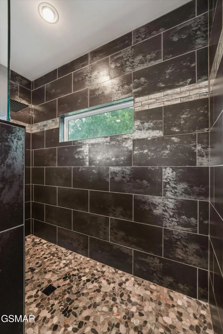
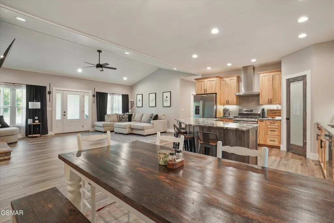
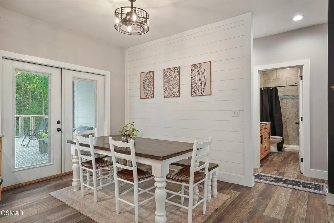
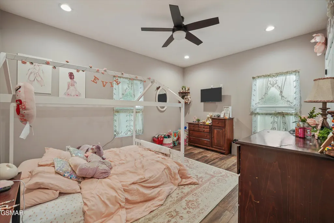
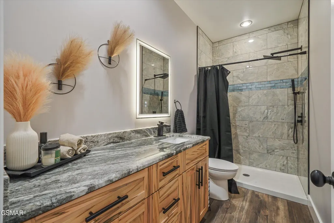
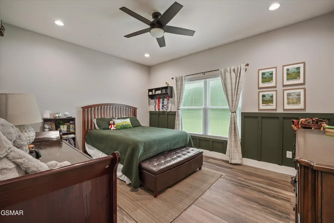
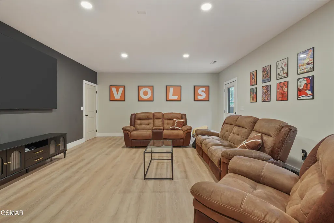
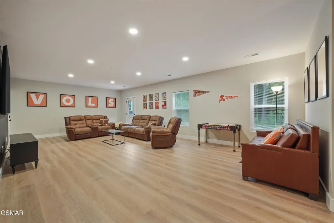
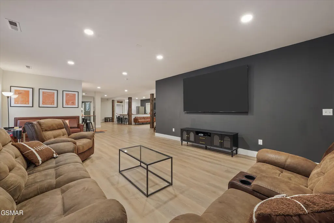
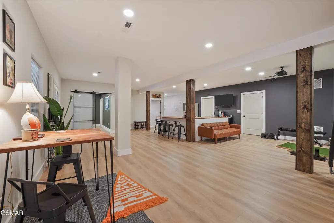
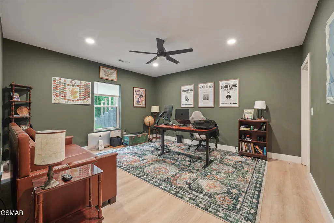
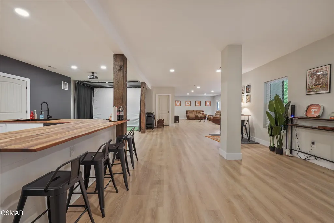
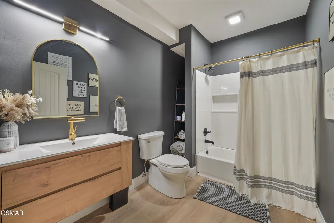
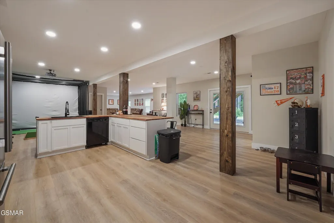
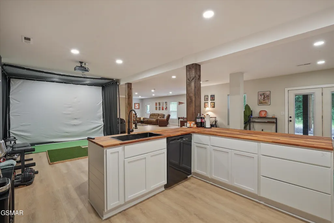
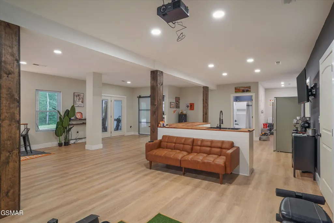
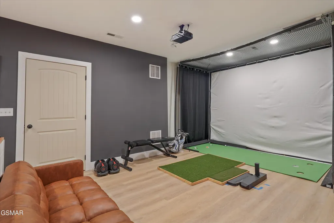
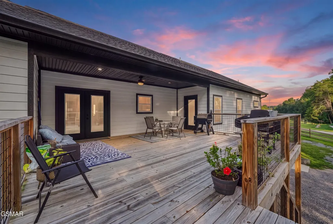
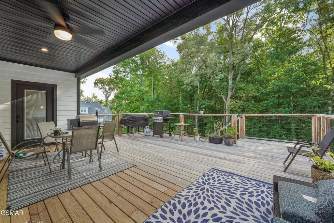
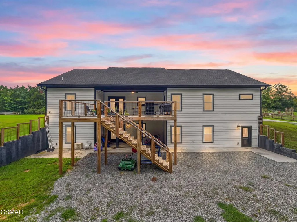
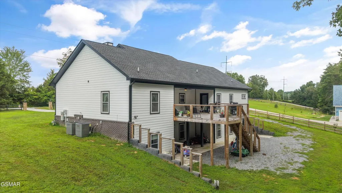
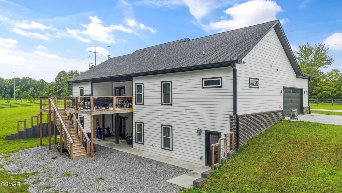
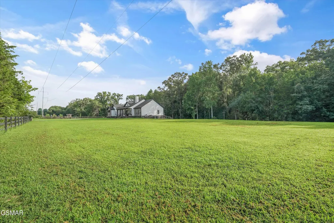
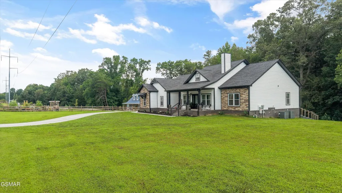
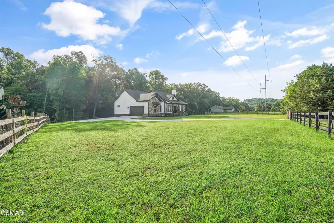
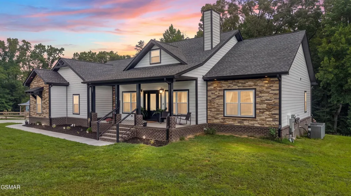
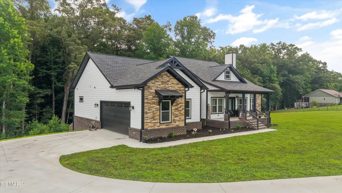
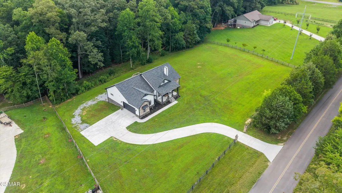
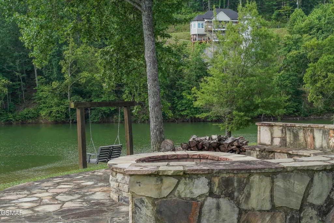
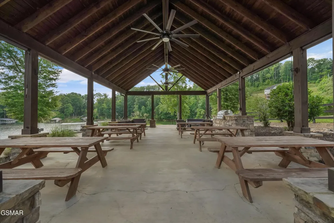
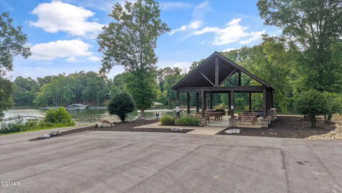
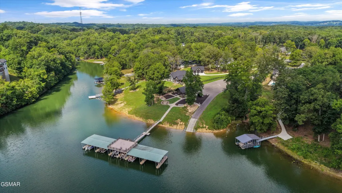
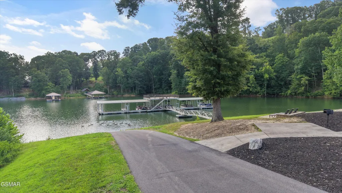
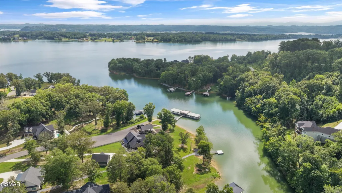
Welcome home to the perfect blend of luxury, comfort, and privacy in a peaceful Douglas Lake community! Nestled on 5 private wooded acres, this exceptional property offers the ideal setting for nature lovers while providing access to outstanding lake amenities. The main level features 3 bedrooms and 2 bathrooms, while the fully finished walk-out basement adds incredible versatility with an additional bedroom or office, full bathroom, spacious living area, wet bar, and golf simulator--creating the perfect space for entertaining or hosting guests. The inviting primary suite boasts a vaulted ceiling that fills the room with natural light and includes a luxurious en-suite bath with dual vanities, dual walk-in closets, a large soaking tub, and a custom walk-in tiled shower. The open-concept living room and kitchen are designed for effortless entertaining and are anchored by a stunning floor-to-ceiling stone gas log fireplace. The kitchen features stone countertops, a large walk-in pantry, under-cabinet lighting, and ample workspace. A desirable split-bedroom floor plan offers two additional bedrooms with generous closets, while the guest bathroom showcases a beautifully tiled custom shower. The spacious laundry room includes a utility sink, and the oversized two-car garage provides plenty of room for parking and storage. Step outside to the partially covered deck, perfect for grilling, entertaining, or simply relaxing while enjoying the peaceful wooded surroundings. The walk-out basement opens to a spacious backyard with scenic views and endless opportunities to enjoy the outdoors. Community amenities include a private boat launch, first-come, first-served covered boat slips, a fire pit, and a covered picnic pavilion, making it easy to embrace the Douglas Lake lifestyle. Horses are also permitted, adding even more possibilities for this remarkable property. With its private 5-acre setting, exceptional entertaining spaces, finished basement, wet bar, golf simulator, and sought-after lake community amenities, this home offers an incredible opportunity to enjoy East Tennessee living at its finest. Schedule your private tour today!
| Elementary School | Middle School | High School |
|---|---|---|
| Other Elementary School | Other Middle School | Other High School |
| Price History | |
|---|---|
| 7/23/2026 | Listed $850,000 |
General Features
| Sewer | Septic Tank |
|---|---|
| Heating | Central,Electric |
| Cooling | Central Air,Other |
| Possession | Close Of Escrow |
| Appliances | Dishwasher,Electric Range,Microwave,Refrigerator |
| Zoning | R-1 |
| Garage Spaces | 2 |
| Patio/Porch Features | Covered,Deck,Patio,Porch |
| Architectural Style | Contemporary,Other |
| Construction Materials | Brick,Fiber Cement,Frame,Stone,Other |
| Year Built | 2023 |
| Levels | Two |
| Property Subtype | Single Family Residence |
| Tax Year | 2025 |
| Current Use | Residential |
| Community Features | Boat Ramp,Dock,Gated,Lake,Lake Access,Sidewalks,Other |
| County | Jefferson |
| New Construction | false |
| Property Type | Residential |
| Association Amenities | Recreation Facilities,Other |
| HOA | false |
| Attached Garage | true |
| Subdivision Name | Sunset Harbor |
| Garage Y/N | true |
| Full Baths | 3 |
| Status | Active |
| Directions | From downtown Dandridge, take US-25/70 (Main Street) toward White Pine. Turn onto Chestnut Hill Road and continue to Indian Creek Road. Follow Indian Creek Road to the entrance of the subdivision. Continue on the main road to the property. Look for the yard sign. |
| High School | Other |
| City | Dandridge |
| MLS Area | Jefferson County |
| Lot Size Units | Acres |
| Lot Size Square Feet | 217800 |
| Elementary School | Other |
| Tax Annual Amount | 2260.33 |
| Property Condition | New Construction,Updated/Remodeled |
| MLS Area Minor | Jefferson County |
| Standard Status | Active |
| Tax Lot | /3 |
| Occupancy | Either |
Interior Features
| Interior Amenities | Additional Living Quarters,Breakfast Bar,Cathedral Ceiling(s),Ceiling Fan(s),Eat-in Kitchen,Formal Dining,Great Room,Kitchen Island,Kitchen/Dining Combo,Pantry,Soaking Tub,Stone Counters,Storage,Walk-In Closet(s),Walk-In Shower(s),Wet Bar,Other |
|---|---|
| Basement | Finished,Full,Walk-Out Access |
| Flooring | Vinyl |
| Total Fireplaces | 1 |
| Fireplace Features | Gas Log |
| Total Stories | 1 |
| Air Conditioning Y/N | true |
| Heating Y/N | true |
| Fireplace Y/N | true |
| Above Grade Finished Area | 3838 |
| Laundry Features | Common Area,Laundry Closet,Laundry Room,Main Level,See Remarks |
| Total Bedrooms | 4 |
| Below Grade Finished Area | 1800 |
| Main Level Bedrooms | 3 |
| Main Level Bathrooms | 2 |
| Total Baths | 3 |
Exterior Features
| Exterior Amenities | Other |
|---|---|
| Parking Features | Garage,Garage Door Opener,Main Level Garage,Off Street,On Street |
| Lot Features | Landscaped,Level,Private,Wooded |
| Water Source | Public |
| Lot Size Area | 5 |
| Foundation Details | Slab |
| Building Area Total | 5638 |
| Lot Dimensions | 271.4 X 783.9 |
| Lot Size Acres | 5 |
| Road Surface Type | Paved,Other |
| Frontage Type | See Remarks |
| Road Frontage Type | Private Road |
| Road Responsibility | Private Maintained Road |
Amenities
- Foreclosure
- Views
- Short Sale
- New Construction
- Adult 55+
- Lease To Own
- No HOA Fees
- Furnished
- Primary On Main
- Air Conditioning
- Seller Finance
- Green
- Fixer Upper
- Horse
- Golf
- Fireplace
- Deck
- Garage
- Basement
- Pool
Property vs Single Family Average in 37725
Price
Taxes
Year Built
 Canopy MLS® Copyright ©2026 All rights reserved.
 Tennessee Virginia Regional MLS All information deemed reliable but not guaranteed. All properties are subject to prior sale, change or withdrawal. Neither listing broker(s) or information provider(s) shall be responsible for any typographical errors, misinformation, misprints and shall be held totally harmless. Listing(s) information is provided for consumer's personal, non-commercial use and may not be used for any purpose other than to identify prospective properties consumers may be interested
 DMAAR: Des Moines Area Association of REALTORS® All information deemed reliable but not guaranteed. All properties are subject to prior sale, change or withdrawal. Neither listing broker(s) or information provider(s) shall be responsible for any typographical errors, misinformation, misprints and shall be held totally harmless. Listing(s) information is provided for consumer's personal, non-commercial use and may not be used for any purpose other than to identify prospective properties consumers
 Great Smoky Mountains Association of REALTORS® All information deemed reliable but not guaranteed. All properties are subject to prior sale, change or withdrawal. Neither listing broker(s) or information provider(s) shall be responsible for any typographical errors, misinformation, misprints and shall be held totally harmless. Listing(s) information is provided for consumer's personal, non-commercial use and may not be used for any purpose other than to identify prospective properties consumers
 Lakeway Area MLS® (LAAMLS). All information deemed reliable but not guaranteed. All properties are subject to prior sale, change or withdrawal. Neither listing broker(s) or information provider(s) shall be responsible for any typographical errors, misinformation, misprints and shall be held totally harmless. Listing(s) information is provided for consumer's personal, non-commercial use and may not be used for any purpose other than to identify prospective properties consumers may be interested in purchasing. The data relating to real estate for sale on this website comes in part from the Internet Data Exchange program of the Multiple Listing Service. Real estate listings held by brokerage firms other than Greater Impact Realty Lakeway may be marked with the Internet Data Exchange logo and detailed information about those properties will include the name of the listing broker(s) when required by the MLS. Copyright ©2026 All rights reserved.
Last Updated: September 14, 2026 6:30 AM UTC
Lakeway Area MLS® (LAAMLS). All information deemed reliable but not guaranteed. All properties are subject to prior sale, change or withdrawal. Neither listing broker(s) or information provider(s) shall be responsible for any typographical errors, misinformation, misprints and shall be held totally harmless. Listing(s) information is provided for consumer's personal, non-commercial use and may not be used for any purpose other than to identify prospective properties consumers may be interested in purchasing. The data relating to real estate for sale on this website comes in part from the Internet Data Exchange program of the Multiple Listing Service. Real estate listings held by brokerage firms other than Greater Impact Realty Lakeway may be marked with the Internet Data Exchange logo and detailed information about those properties will include the name of the listing broker(s) when required by the MLS. Copyright ©2026 All rights reserved.
Last Updated: September 14, 2026 6:30 AM UTC
