
Water Views - Primary on Main
Address
485 Sunset Harbor Drive, Dandridge, TN
Price
$ 579,000
Property Attributes
- ID#712914
- TypeSingle Family
- Listing Status Active
- CountyJEFFERSON
- CityDandridge
- NeighborhoodSunset Harbor
- Zip37725
- StyleCape Cod
- Year Built2023
- Taxes$ 2085
- Price$ 579,000
- Bedrooms3
- Full Bathrooms2
- Half Bathrooms0
- Sqr Footage1785
- Lot Size1.38 Acres
Data Source:
Lakeway Area MLS (LAAMLS)
Property Description
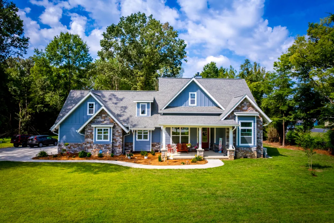
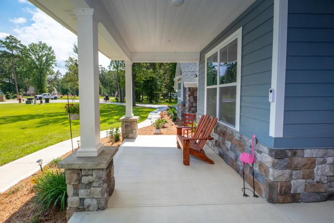
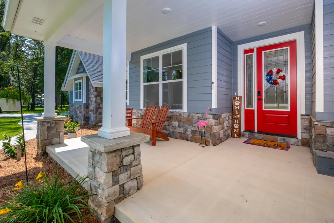
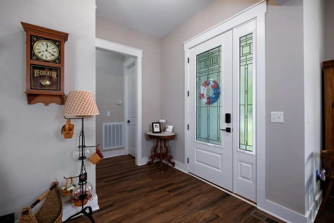
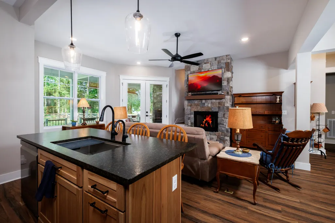
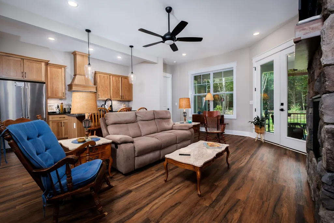
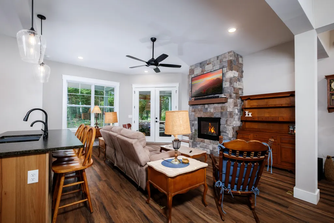
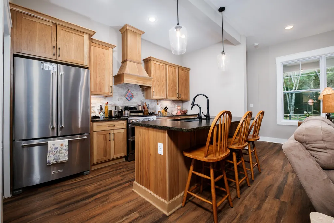
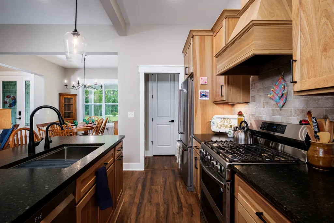
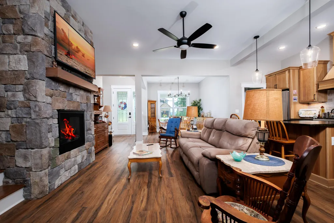
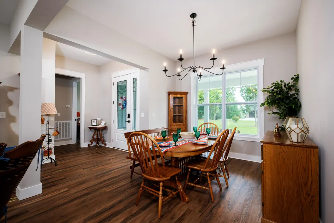
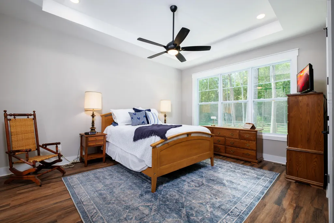
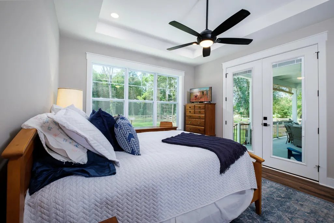
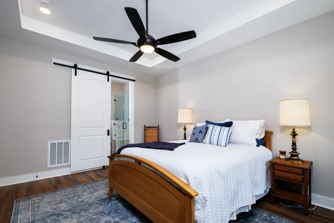
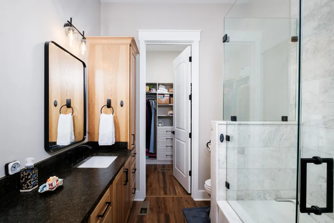
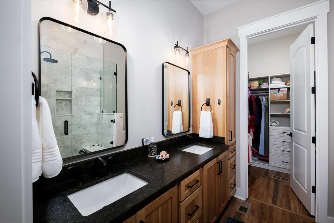
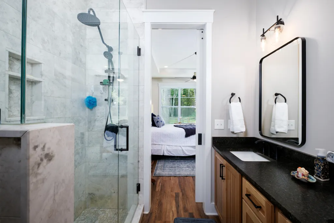
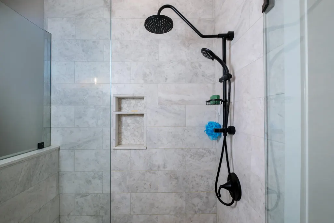
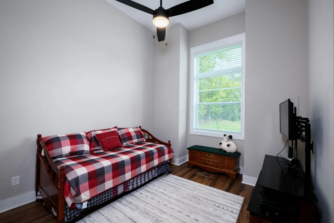
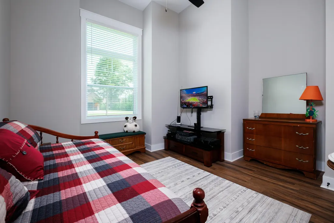
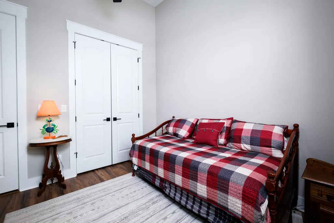
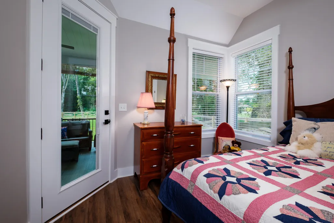
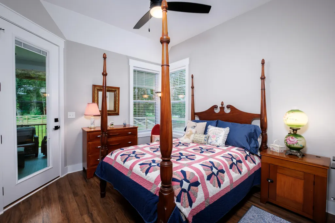
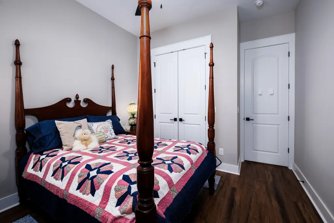
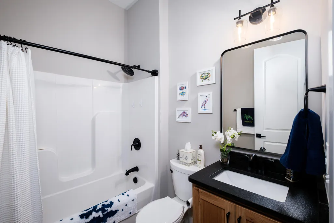
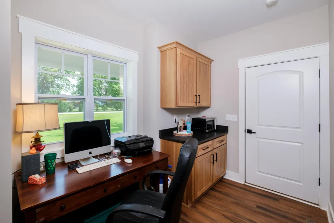
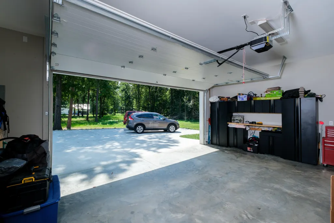
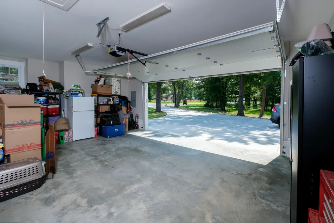
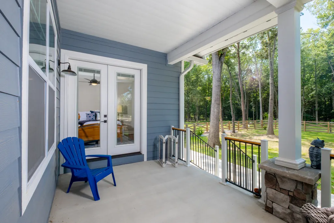
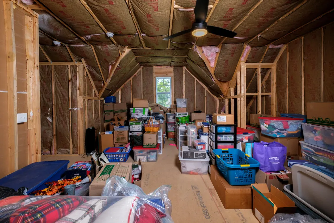
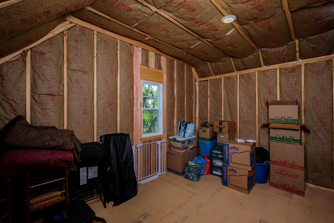
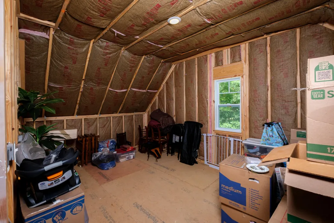
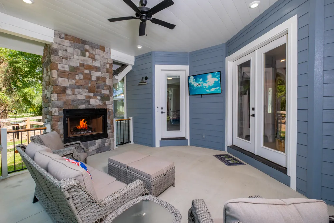
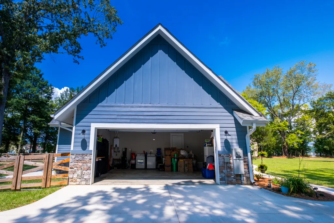
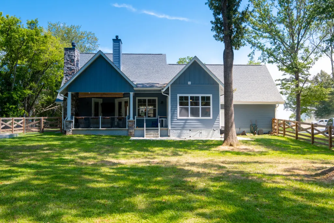
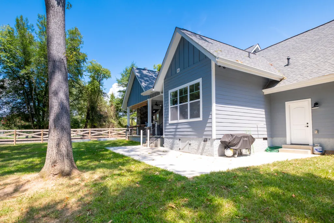
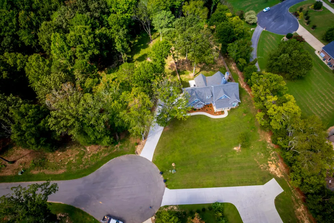
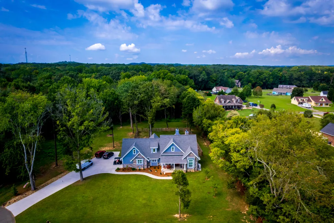
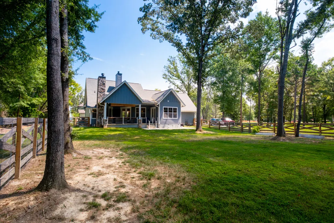
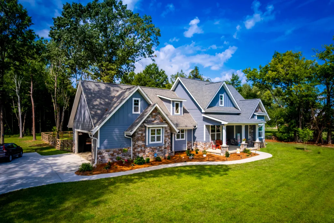
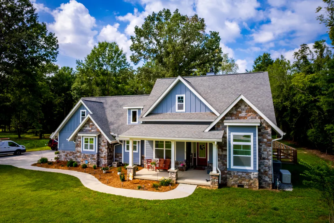
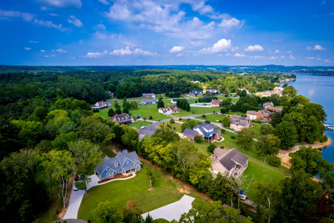
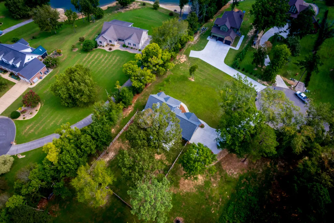
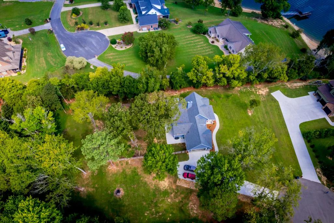
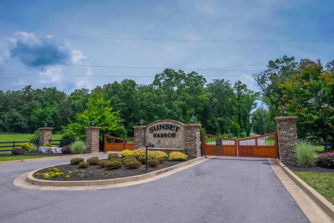
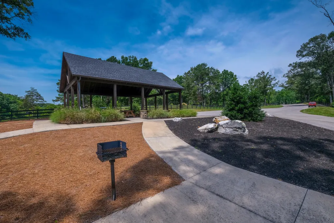
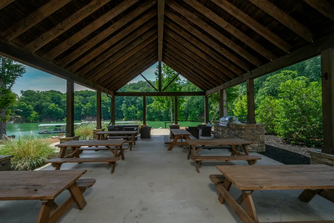
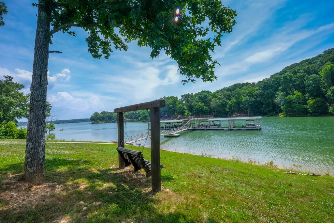
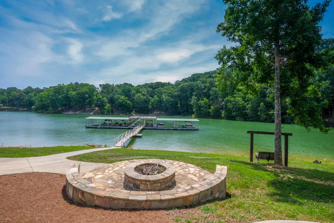
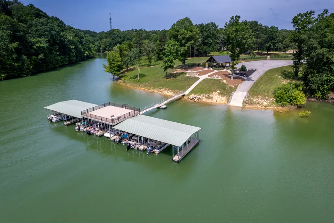
Welcome home to your peaceful retreat. As you enter the gated community of Sunset Harbor, you notice the naturally wooded neighborhood, drive past the private community pavilion and end your journey at your 3 Bedroom, 2 bath ranch on a wooded 1.3 acre lot, fenced for your furry family members. This beautiful home is enhanced by black leathered granite counters, custom cabinets, in-floor outlets in main living area, marble tiled primary shower and LVP throughout. Take in the views from your oversized front porch. for cozy nights, enjoy an interior gas fireplace or snuggle up to a wood burning fireplace on the lanai. The lanai is also access from the primary suite as well as the guest room. in addition to the granite counters, the kitchen features under cabinet lighting, a separate filtered water faucet, and counter-depth refrigerator. A natural gas powered whole house generator is included to keep you comfortable should Mother Nature show up. Other gas features include a gas range and flex-duo oven, gas tankless water heater and gas dryer. For the garage hobbyist, they will have a workstation in the garage that conveys with the home. the garage also includes a utility sink as well as your washer/dryer. Unfinished bonus area is wired and insulated, providing additional storage space or finish for additional living space. Your spacious, level, backyard offers a naturally wooded lot with an occasional family of deer passing through. Sunset Harbor is centrally located, minutes from I40, just 5 miles from Historic Dandridge for shopping and dining. Sevierville, Pigeon Forge, and the Great Smoky Mountains are just a short drive away. The Sunset Harbor Community offers a boat ramp and covered boat slips, as well as a covered pavilion, grill, picnic tables and a fire pit. You wont want to miss out on this opportunity to live the lake life!
| Price History | |
|---|---|
| 9/7/2026 | Listed $579,000 |
General Features
| Living Area | 1785.0 |
|---|---|
| Sewer | Septic Tank |
| Heating | Central,Fireplace(s),Forced Air,Heat Pump,Hot Water,Natural Gas,Wood |
| Cooling | Ceiling Fan(s),Central Air,Heat Pump |
| Utilities | Cable Available,Electricity Connected,Natural Gas Available,Natural Gas Connected,Underground Utilities,Water Available,Water Connected,Cable Internet,Fiber Internet |
| Possession | Close Of Escrow |
| Roof | Asphalt,Shingle |
| Appliances | Dishwasher,Dryer,ENERGY STAR Qualified Appliances,Gas Range,Gas Water Heater,Refrigerator,Tankless Water Heater,Washer,Water Softener |
| HOA Fee | 500.0 |
| Garage Spaces | 2.0 |
| Association Fee Includes | Maintenance Grounds,Security |
| Patio/Porch Features | Front Porch,Rear Porch |
| Architectural Style | Cape Cod |
| Pool Features | None |
| Construction Materials | HardiPlank Type,Stone |
| Exclusions | Personal items,3 camerad door bells {nest} |
| Year Built | 2023 |
| Electric | Circuit Breakers,Generator,Underground |
| View | Trees/Woods,Water |
| Levels | One and One Half |
| Property Subtype | Single Family Residence |
| Tax Year | 2025 |
| Parcel Number | 071 00230 000 |
| Waterfront Features | Lake,Lake Privileges |
| Assoc Fee Paid Per | Annually |
| County | Jefferson |
| New Construction | No |
| Property Type | Residential |
| Association Amenities | Boat Dock,Electricity,Gas,Gated,Maintenance Grounds,Park,Picnic Area,Security,Water |
| HOA | Yes |
| Attached Garage | No |
| Subdivision Name | Sunset Harbor |
| Garage Y/N | Yes |
| Total Rooms | 7 |
| Full Baths | 2 |
| Status | Active |
| Directions | From Dandridge Take 25/70 east,approximately 6. miles,over the Swanns Bridge at Douglas lake. Then you will take a left at Air Park Rd. go over the bridge and go then take a right onto Deerwood Dr,in |
| City | Dandridge |
| Senior Community Y/N | No |
| Lot Size Units | Acres |
| Lot Size Square Feet | 60112.8 |
| Carport Y/N | No |
| Property Attached Y/N | No |
| Land Lease Y/N | No |
| Tax Annual Amount | 2085.63 |
| Home Warranty Y/N | No |
| Lease Renewal Y/N | No |
| Additional Parcels Y/N | No |
| Lease Considered Y/N | No |
| Structure Type | House |
| Standard Status | Active |
| Occupancy Type | Owner |
| MobileHomeRemainsYN | No |
| Legal Description | 071 002.30 |
| Sewer_co_Septic_sp_Tank | True |
| Heating_co_Central | True |
| Heating_co_Fireplace_lparen_s_rparen_ | True |
| Utilities_co_Cable_sp_Available | True |
| Utilities_co_Natural_sp_Gas_sp_Available | True |
| Utilities_co_Underground_sp_Utilities | True |
| Year Built Effective | 2023 |
Interior Features
| Interior Amenities | Eat-in Kitchen,Ceiling Fan(s),Double Vanity,Granite Counters,High Speed Internet,Open Floorplan,Primary Downstairs,Recessed Lighting,Solid Surface Counters,Tray Ceiling(s) |
|---|---|
| Flooring | Luxury Vinyl,Tile,Vinyl |
| Total Fireplaces | 2 |
| Fireplace Features | Gas Log,Living Room,Outside,Wood Burning |
| Total Stories | 2 |
| Basement (Y/N) | No |
| Air Conditioning Y/N | Yes |
| Heating Y/N | Yes |
| Window Features | Double Pane Windows,Insulated Windows,Tilt Windows,Vinyl Frames |
| Fireplace Y/N | Yes |
| Above Grade Finished Area | 1785.0 |
| Laundry Features | Gas Dryer Hookup,In Garage,Main Level,Washer Hookup |
| Total Bedrooms | 3 |
| Below Grade Finished Area | 0.0 |
| Main Level Bedrooms | 3 |
| Main Level Bathrooms | 2 |
| Total Baths | 2 |
| Heating-Heat Pump | True |
| Heating-Forced Air | True |
| Heating-Natural Gas | True |
Exterior Features
| Fencing | Back Yard |
|---|---|
| Lot Features | Back Yard,Cul-De-Sac,Front Yard,Interior Lot,Level,Rectangular Lot,Views,Wooded |
| Water Source | Public |
| Inclusions | All these Items remain with the home,Gas range,Dishwasher,kitchen Refrigerator,washer & dryer (gas),tankless water heater (gas),Garage workstation ( secured to the wall),water softener,back patio bli |
| Lot Size Area | 1.38 |
| Foundation Details | Block |
| Spa | No |
| Building Area Total | 1785.0 |
| Lot Dimensions | 186x337x175x329 |
| Lot Size Acres | 1.38 |
| Waterfront Y/N | No |
| Road Frontage Type | Private Road |
| Crops Included Y/N | No |
| Horse Y/N | No |
| Irrigation Water Rights Y/N | No |
Amenities
- Foreclosure
- Views
- Short Sale
- New Construction
- Adult 55+
- Lease To Own
- No HOA Fees
- Furnished
- Primary On Main
- Air Conditioning
- Seller Finance
- Green
- Fixer Upper
- Horse
- Golf
- Fireplace
- Deck
- Garage
- Basement
- Pool
Property vs Single Family Average in 37725
Price
Taxes
Year Built
 Canopy MLS® Copyright ©2026 All rights reserved.
 Tennessee Virginia Regional MLS All information deemed reliable but not guaranteed. All properties are subject to prior sale, change or withdrawal. Neither listing broker(s) or information provider(s) shall be responsible for any typographical errors, misinformation, misprints and shall be held totally harmless. Listing(s) information is provided for consumer's personal, non-commercial use and may not be used for any purpose other than to identify prospective properties consumers may be interested
 DMAAR: Des Moines Area Association of REALTORS® All information deemed reliable but not guaranteed. All properties are subject to prior sale, change or withdrawal. Neither listing broker(s) or information provider(s) shall be responsible for any typographical errors, misinformation, misprints and shall be held totally harmless. Listing(s) information is provided for consumer's personal, non-commercial use and may not be used for any purpose other than to identify prospective properties consumers
 Great Smoky Mountains Association of REALTORS® All information deemed reliable but not guaranteed. All properties are subject to prior sale, change or withdrawal. Neither listing broker(s) or information provider(s) shall be responsible for any typographical errors, misinformation, misprints and shall be held totally harmless. Listing(s) information is provided for consumer's personal, non-commercial use and may not be used for any purpose other than to identify prospective properties consumers
 Lakeway Area MLS® (LAAMLS). All information deemed reliable but not guaranteed. All properties are subject to prior sale, change or withdrawal. Neither listing broker(s) or information provider(s) shall be responsible for any typographical errors, misinformation, misprints and shall be held totally harmless. Listing(s) information is provided for consumer's personal, non-commercial use and may not be used for any purpose other than to identify prospective properties consumers may be interested in purchasing. The data relating to real estate for sale on this website comes in part from the Internet Data Exchange program of the Multiple Listing Service. Real estate listings held by brokerage firms other than Greater Impact Realty Lakeway may be marked with the Internet Data Exchange logo and detailed information about those properties will include the name of the listing broker(s) when required by the MLS. Copyright ©2026 All rights reserved.
Last Updated: September 14, 2026 6:30 AM UTC
Lakeway Area MLS® (LAAMLS). All information deemed reliable but not guaranteed. All properties are subject to prior sale, change or withdrawal. Neither listing broker(s) or information provider(s) shall be responsible for any typographical errors, misinformation, misprints and shall be held totally harmless. Listing(s) information is provided for consumer's personal, non-commercial use and may not be used for any purpose other than to identify prospective properties consumers may be interested in purchasing. The data relating to real estate for sale on this website comes in part from the Internet Data Exchange program of the Multiple Listing Service. Real estate listings held by brokerage firms other than Greater Impact Realty Lakeway may be marked with the Internet Data Exchange logo and detailed information about those properties will include the name of the listing broker(s) when required by the MLS. Copyright ©2026 All rights reserved.
Last Updated: September 14, 2026 6:30 AM UTC
